
Sobha One World 3 BHK Floor Plan
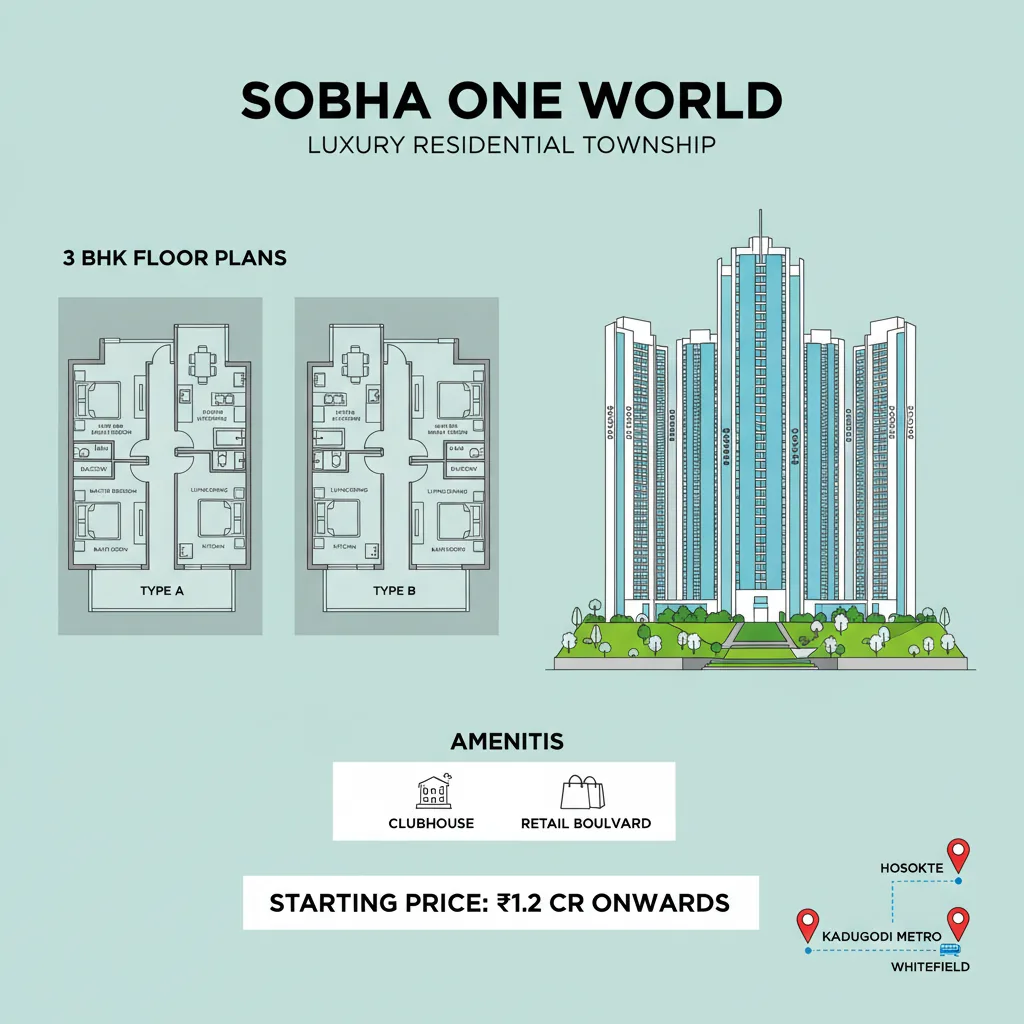
When you are looking for a dream home for your family, the Sobha One World 3 BHK Floor Plan is designed to give you the perfect mix of comfort, luxury, and smart space. Located in the fast-growing area of Hoskote in East Bangalore, this beautiful housing project by Sobha Limited is built specially for modern Indian families. A floor plan is simply a map that shows you where the rooms, doors, and windows are. Let's take a closer look at how these beautiful 3 BHK (3 Bedrooms, Hall, and Kitchen) apartments are planned so you can choose the best one for your family.
Two Amazing Choices: Luxe and Grande
Sobha knows that different families need different types of spaces. That is why they have created two exciting versions of their 3 BHK homes: Luxe and Grande.
1. The 3 BHK Luxe Layout
This option is perfect for families who want a cozy, highly efficient home where no space goes to waste.
- Total Area (Super Built-up): 1,510 sq. ft.
- Actual Living Space (Carpet Area): Around 980 to 1,050 sq. ft.
- Special Features: It has a nice entry area (foyer) to welcome guests, three bathrooms, a utility balcony attached to the kitchen for your washing machine, and two open balconies for fresh air.
2. The 3 BHK Grande Layout
This option is built for families who love bigger rooms, extra storage space, and a bit more luxury.
- Total Area (Super Built-up): 1,735 to 1,838 sq. ft.
- Actual Living Space (Carpet Area): Around 1,238 to 1,313 sq. ft.
- Special Features: It comes with huge living and dining rooms, a massive master bedroom with extra space for a wardrobe or study desk, and 2 dedicated car parking slots instead of just one.
Room Sizes at a Glance
To help you understand how large the rooms are, here is a simple table showing the measurements of a standard 3 BHK apartment in this project:
| Room Type | Size in Millimeters | Size in Feet and Inches |
|---|---|---|
| Living & Dining Room | 7200 × 3500 mm | 23 feet 7 inches × 11 feet 6 inches |
| Master Bedroom | 4000 × 3450 mm | 13 feet 1 inch × 11 feet 4 inches |
| Second Bedroom | 3400 × 3400 mm | 11 feet 2 inches × 11 feet 2 inches |
| Third Bedroom | 3400 × 3400 mm | 11 feet 2 inches × 11 feet 2 inches |
| Kitchen | 2500 × 3500 mm | 8 feet 2 inches × 11 feet 6 inches |
| Utility Balcony | 2350 × 1600 mm | 7 feet 9 inches × 5 feet 3 inches |
| Entrance Foyer | 2000 × 1800 mm | 6 feet 7 inches × 5 feet 11 inches |
Why is this Design So Smart?
No Wasted Space
Sobha uses world-class German construction technology. This means every single corner of the flat is useful. There are no long, useless corridors or awkward corners, making the flat feel much bigger than it actually is.
Excellent Privacy
The architects have planned the house beautifully. The guest bedrooms and the common bathroom are located near the main entrance. This keeps your private family areas—like the master bedroom—hidden away from casual visitors.
Lots of Sunlight and Fresh Air
Every 3 BHK home features large windows and big sliding glass doors that lead to deep balconies. They are placed in a way that lets the natural breeze flow smoothly through the house. This keeps the rooms bright and cool, helping you save on electricity bills!


 24/7 Support
 Free Site Visit
 Unmatched Price