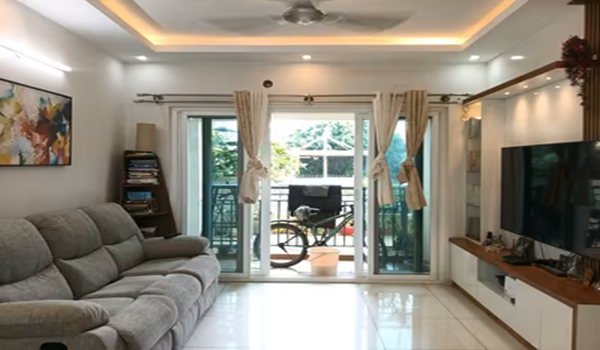
Sobha One World Floor Plan
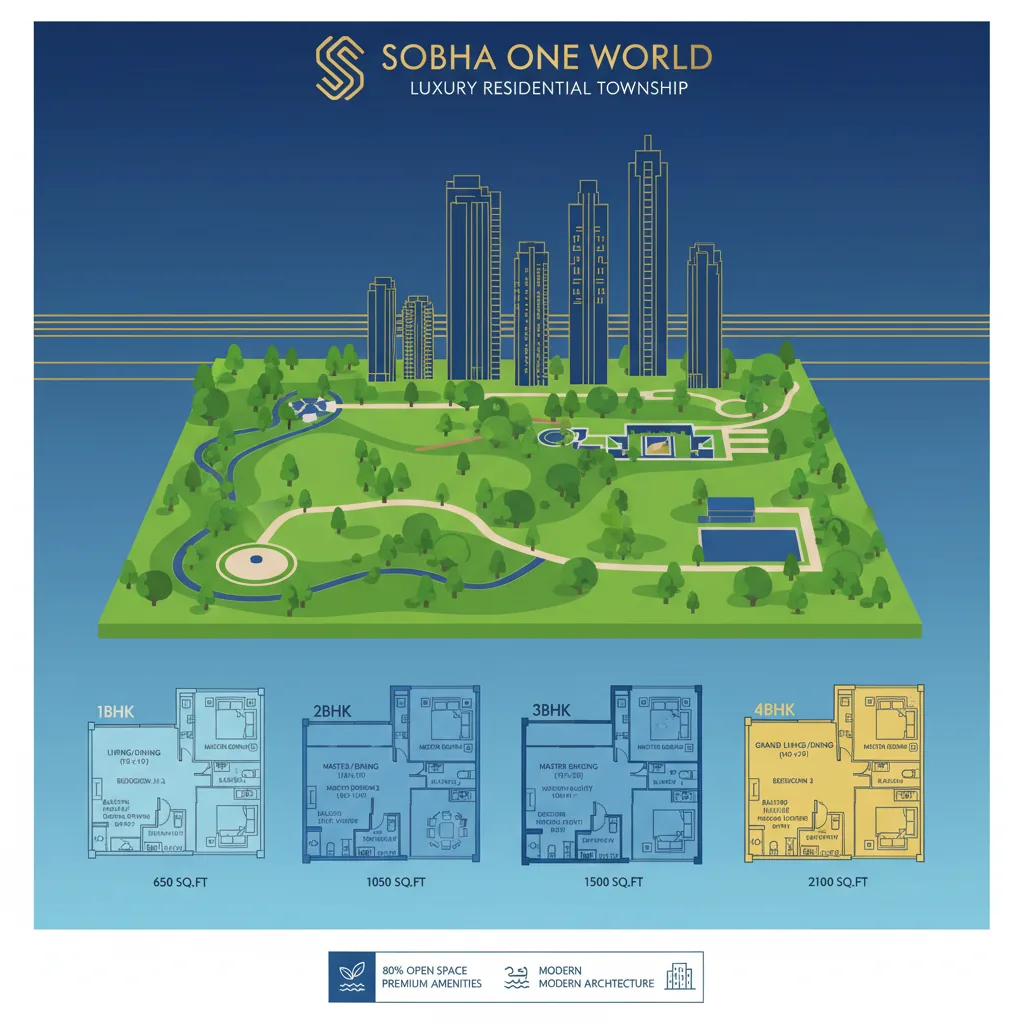
Sobha One World floor plans cover 1BHK, 2BHK, 3BHK, and 4BHK apartments with super built up areas from 734 sq ft to 2,415 sq ft. The project has 3,484 apartments across 14 towers, each rising to 46 floors on Old Madras Road, East Bangalore. Every tower has 3 basement levels for vehicle parking, keeping the ground level free for amenities and open space.
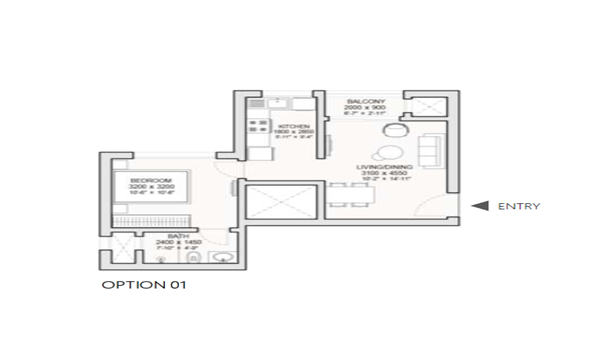
1 BHK Floor Plan

2 BHK Small Floor Plan
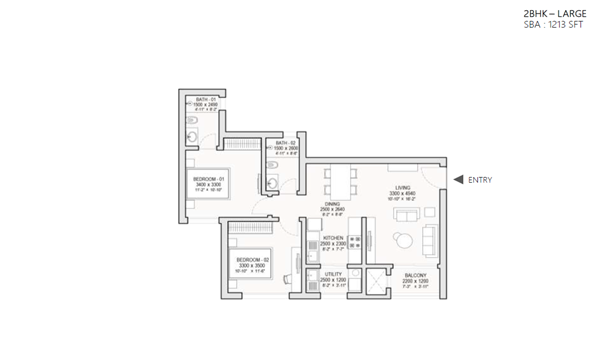
2 BHK Large Floor Plan
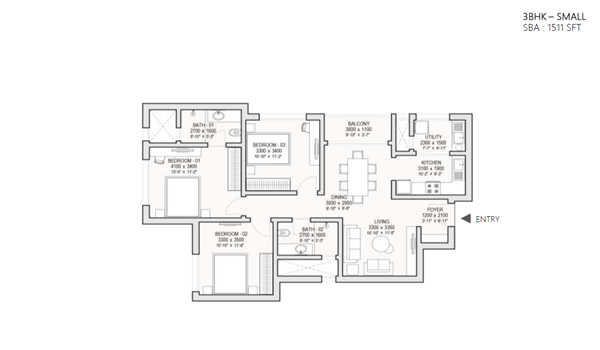
3 BHK Small Floor Plan
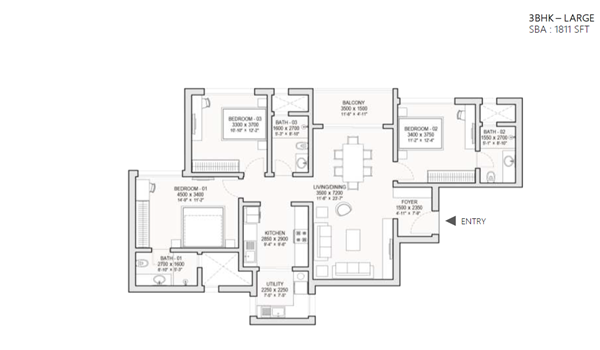
3 BHK Large Floor Plan
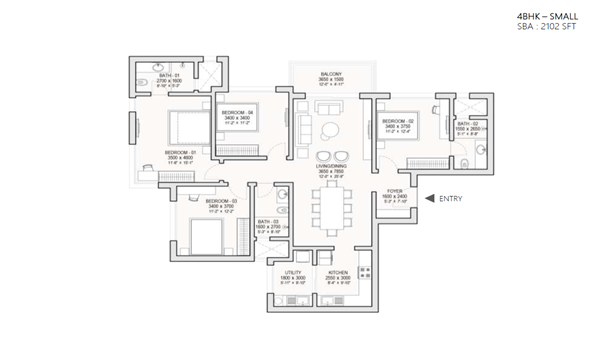
4 BHK Small Floor Plan
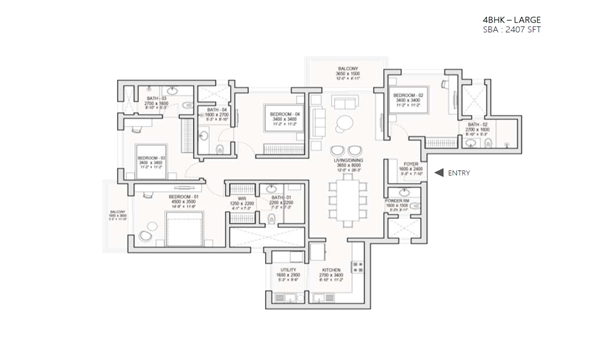
4 BHK Large Floor Plan
Each floor plan is available in 2D and 3D formats. You can download the Sobha One World floor plan PDF from this page to compare room sizes, layouts, and balcony positions across all unit types.
Sobha One World Floor Plan Options
Sobha One World has apartments in various sizes, which are mentioned below,
| Unit Type | Unit Size |
|---|---|
| 1 BHK | 734 sq ft |
| 2 BHK | 1,063 - 1,204 sq ft |
| 3 BHK | 1,510 - 1838 sq ft |
| 4 BHK | 2,096 - 2,415 sq ft |
Within each BHK type, there are many variants with different room layouts and city views. There are levels across 46 floors, and buyers can choose any floor they prefer, from lower to higher.
- Floor Size of Apartments – 734 sq ft to 2 sq ft
Types of Floor Plan at Sobha One World
There are 4 types of floor plans in Sobha One World as follows,
- Sobha One World 1 BHK apartment Floor Plan
- Sobha One World 2 BHK apartment Floor Plan
- Sobha One World 3 BHK apartment Floor Plan
- Sobha One World 4 BHK apartment Floor Plan
The Sobha One World Floor Plan PDF provides a clear top-view of all these apartments and is available for download from this website.
Sobha One World 1 BHK Floor Plan
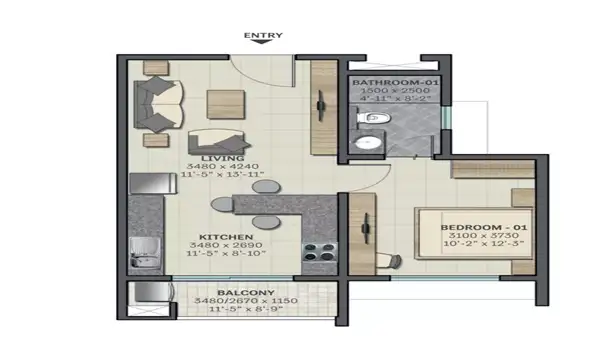
The 1 BHK floor plan at Sobha One World is 734 sq. ft. It is designed as a Compact Luxury home, making it a great choice for young professionals, students, or investors looking for a good rental return. Even though it is a smaller home, the layout uses every inch of space perfectly to give you a high-quality lifestyle.
The layout of a 1-bedroom flat has:
- A living and dining space
- A master bedroom
- A kitchen with an attached utility
- 1 bathroom
- 1 balcony
Sobha One World 2 BHK Floor Plan
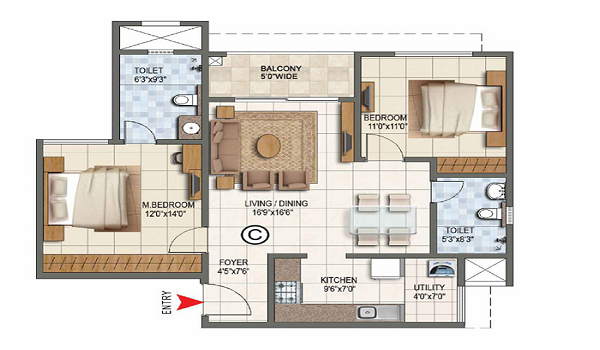
The 2 BHK floor plan covers 1,063 to 1,204 sq. ft. and comes in Small and Large variants. It suits young couples and nuclear families who want a balance of comfort and luxury. These units are designed with Dual Balconies to ensure a constant connection with the outdoors and excellent ventilation.
The layout of a 2-bedroom flat has:
- A living and dining area
- A master bedroom
- A guest bedroom
- 2 bathrooms
- A kitchen with an attached utility
- 2 balconies
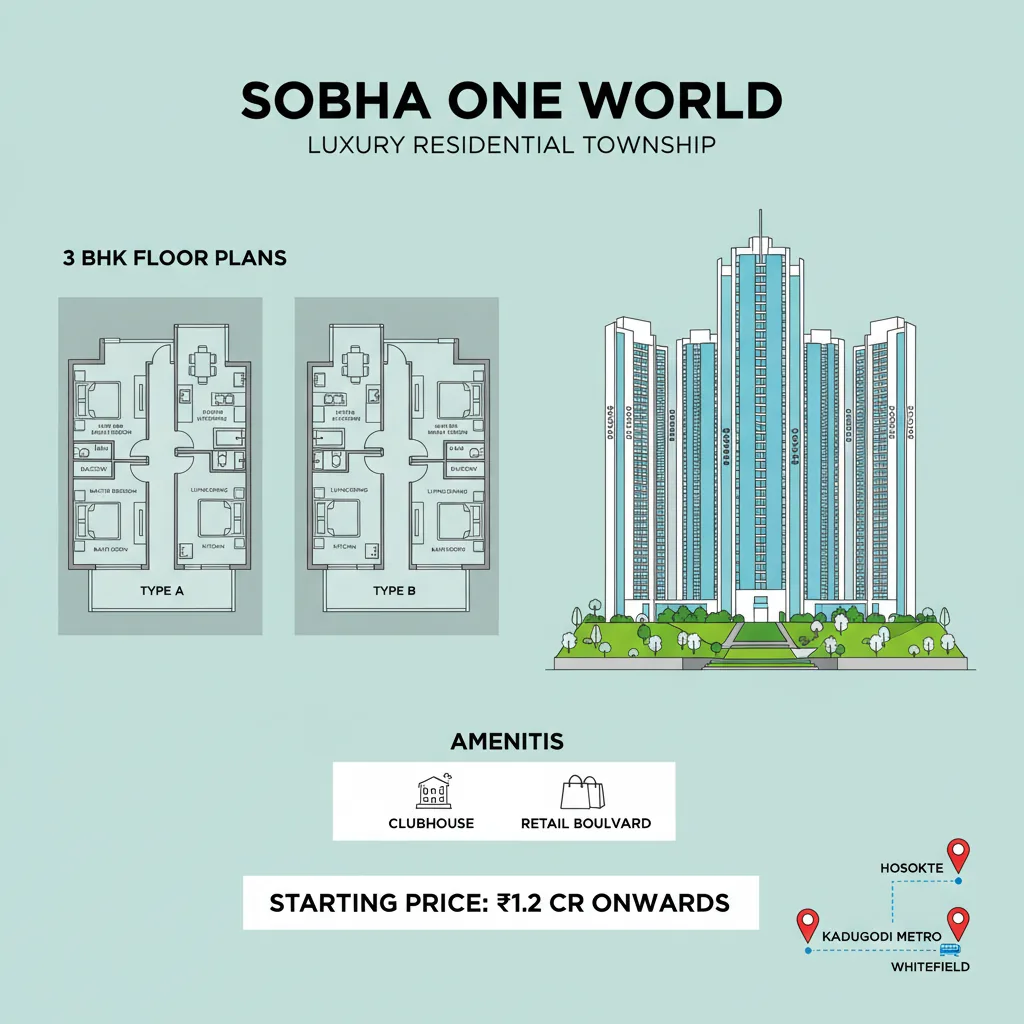
Sobha One World 3 BHK Floor Plan
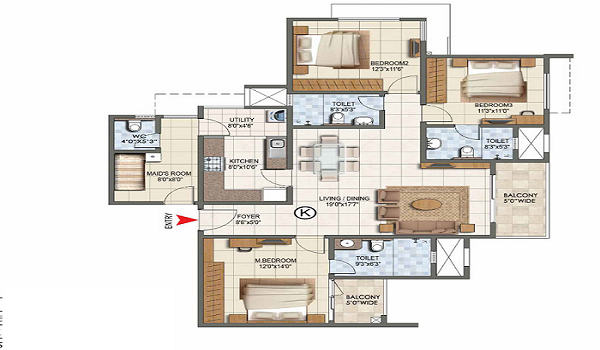
The 3 BHK floor plan covers 1,510 to 1,838 sq. ft. and is available in Smart and Luxe variants. This configuration is ideal for growing families who need extra space for a home office or a children's room. These units feature a Wide Utility area, adding to the convenience of daily chores.
The layout of a 3-bedroom flat has:
- 3 bedrooms
- A spacious living room
- 3 bathrooms
- A kitchen with a wide utility
- 2 to 3 balconies
Sobha One World 4 BHK Floor Plan
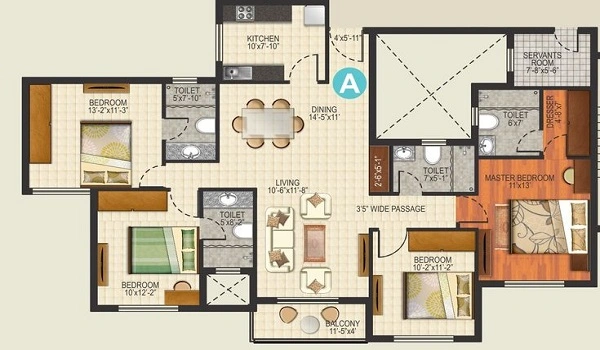
The 4 BHK floor plan covers 2,096 to 2,415 sq. ft. and is tailored for large families and buyers seeking a palatial lifestyle. These premium homes feature Sky-Deck Balconies that offer breathtaking views of the 300-acre township. This configuration also includes a dedicated Servant Room, catering to the needs of high-end urban living.
The layout of a 4-bedroom flat has:
- 4 bedrooms
- A large living and formal dining area
- A kitchen with an attached utility
- 4 bathrooms
- Servant Room with separate entry
- Multiple Sky-Deck balconies
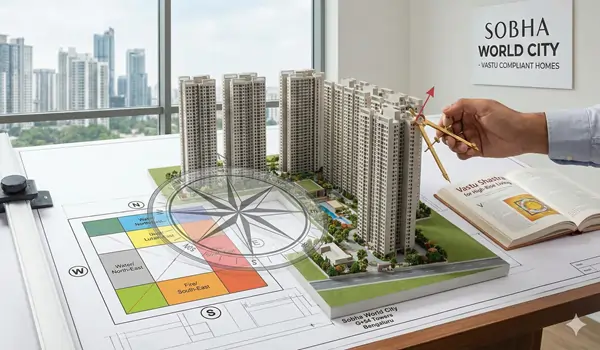
All the flats are based on Vaastu to offer a positive living space, and with zero dead space to ensure an extreme usable area in every housing unit. All the flats are designed with cross ventilation to get better natural light and ventilation throughout the day. Stack planning makes sure that plumbing shafts are aligned vertically. It will improve the net usable carpet area inside each apartment.
How Sobha One World Floor Plans Are Designed
- 1BHK, 2BHK, 3BHK, and 4BHK layouts ranging from 734 sq. ft. to 2,415 sq. ft.
- Floor plans aligned as per Vaastu with North-, East-, or West-facing units
- All units are planned with zero dead corners for maximum usable space
- All units receives the natural light and ventilation through high-rise engineering
- No housing units face each other, ensuring better privacy for every resident
- All balconies and Sky-Decks overlook surrounding green amenities for a serene view
Sobha One World floor plans have received a 4.8 out of 5 rating from early buyers and real estate experts. Buyers highlight the efficient space management, high-rise ventilation, and the premium sky-deck balconies as key strengths. Download the floor plan PDF from this page to review all layouts before booking. You can also contact our sales team to get a unit-wise availability sheet.
Frequently Asked Questions (FAQs)
1. What are the different apartment sizes available at Sobha One World?
The Sobha One World apartments range from a compact 734 sq. ft. for 1 BHK units up to a spacious 2,415 sq. ft. for 4 BHK units.
2. How many apartment types can I choose from?
There are 4 main types: 1 BHK, 2 BHK, 3 BHK, and 4 BHK apartments. Within these, there are variants like Small, Large, Smart, and Luxe.
3. Is the 1 BHK unit suitable for investors?
Yes. The 1 BHK is designed as a Compact Luxury home, making it ideal for young professionals or investors looking for high rental returns.
4. What is the difference between the 2 BHK variants?
The 2 BHK comes in Small and Large variants (1,063 to 1,204 sq. ft.) and features Dual Balconies for better airflow and outdoor views.
5. What makes the 3 BHK floor plan special?
The 3 BHK (1,510 to 1,838 sq. ft.) is designed for growing families and includes a Wide Utility area for extra convenience.
6. Does the 4 BHK apartment include a servant room?
Yes. The 4 BHK units include a dedicated Servant Room with a separate entry to maintain resident privacy.
7. What are "Sky-Deck" balconies?
These are premium, large balconies found in the 4 BHK units that offer wide, breathtaking views of the 300-acre township.
8. Are the apartments designed according to Vaastu?
Yes. All floor plans are aligned with Vaastu principles. It is offering North, East, or West-facing entry options.
9. What does "zero dead space" mean in the floor plan?
It means the layouts are designed to be highly efficient, ensuring there are no wasted corners and you get the maximum usable area.
10. How is the ventilation in these high-rise towers?
The towers use high-rise engineering and cross-ventilation to ensure every room gets plenty of natural light and fresh air.
11. Do the apartments face each other?
No. The master plan ensures that no housing units face each other, giving every family better privacy.
12. Can I choose which floor I want to live on?
Yes. With 46 floors available, buyers can choose their preferred level, from lower floors to higher ones, for better views.
13. What is "Stack Planning" in these buildings?
Stack planning aligns plumbing shafts vertically. This design increases the net usable carpet area inside your apartment.
14. Where can I see the actual layout of the rooms?
You can download the Sobha One World Floor Plan PDF from this website to see 2D and 3D top-views of every unit.
15. How have experts rated these floor plans?
The floor plans have received a high rating of 4.8 out of 5 for their space management, ventilation, and premium balcony designs.
Blog
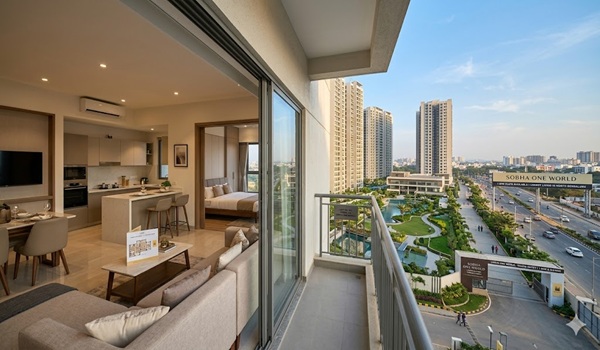
1 BHK Flats in Sobha One World
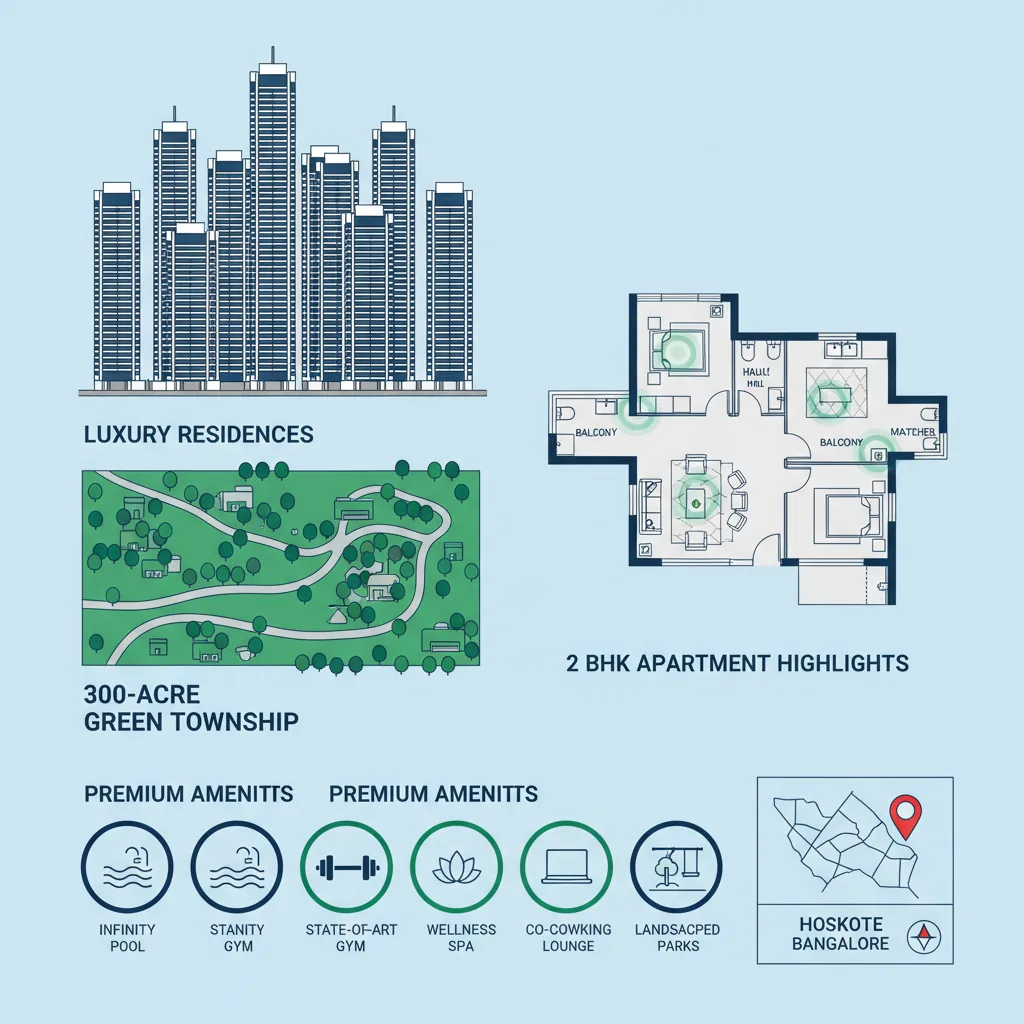
2 BHK Apartments in Sobha One World

3 BHK Luxury Apartments in Bangalore: Top Sobha Premium Homes
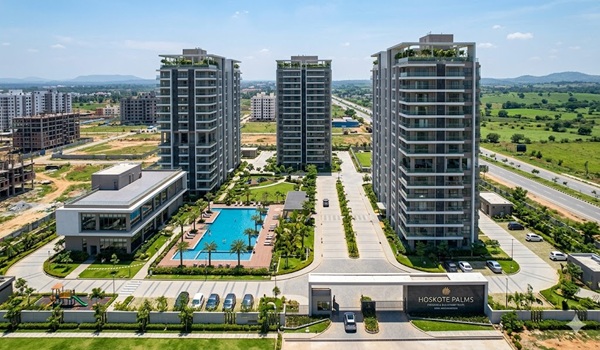
3 BHK Luxury Flats in Hoskote - Lavish and Premium Projects

3 BHK Luxury Flats in Old Madras Road: Top Sobha Homes 2026
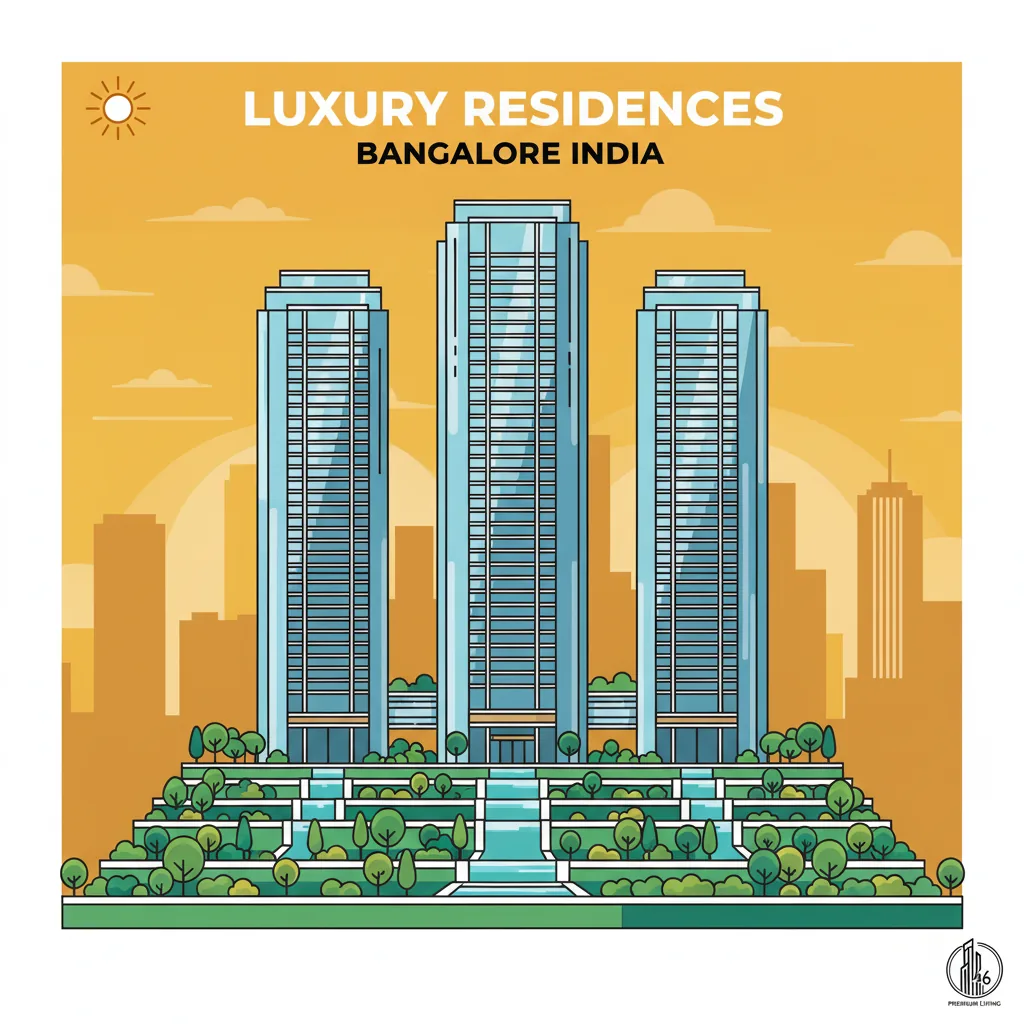
46 Floor Residential Building in Bangalore: Sobha One World
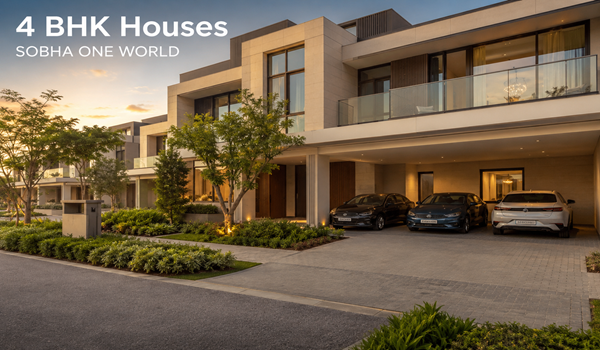
4 BHK Houses in Sobha One World - Large Luxury Sky Homes
4 BHK Penthouses in Sobha One World: Luxury Living
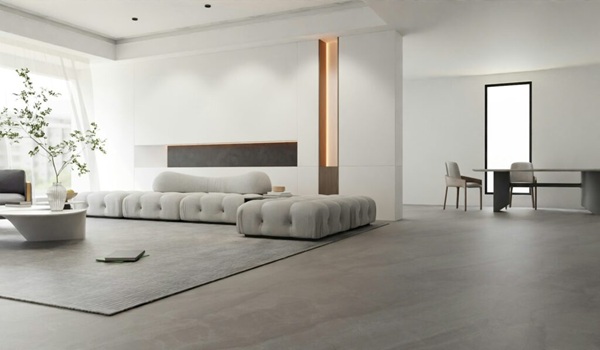
Sobha One World: 2026 Interior Design for Skyline Homes
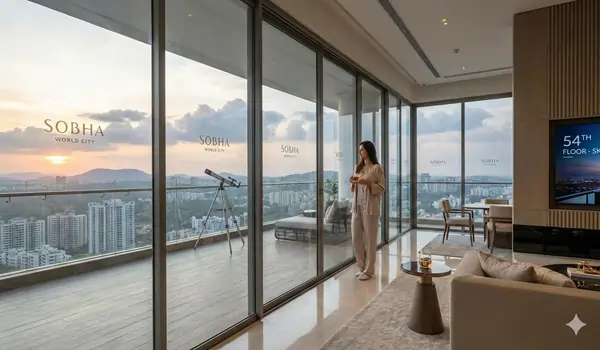
Living in the Sky: Life on the 54th Floor of Sobha One Residences
Sobha One World 3 BHK Floor Plan: Space, Sizes, and 2026 Prices
Sobha One World Floor Plan PDF Download
Sobha One World Unit Sizes
How Sobha One Residences Uses Vastu for High-Rise Living
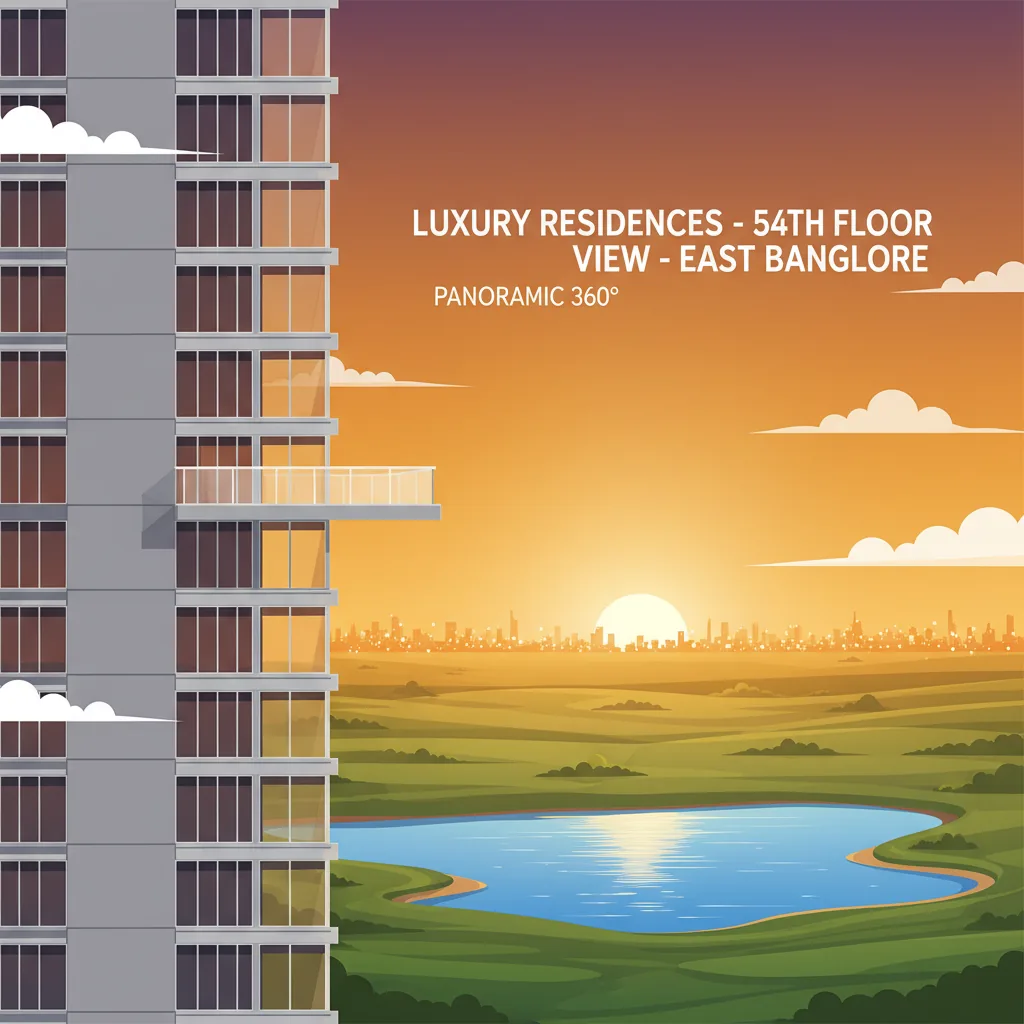
Views from 54th Floor Sobha One World