
Sobha One World Floor Plan PDF Download
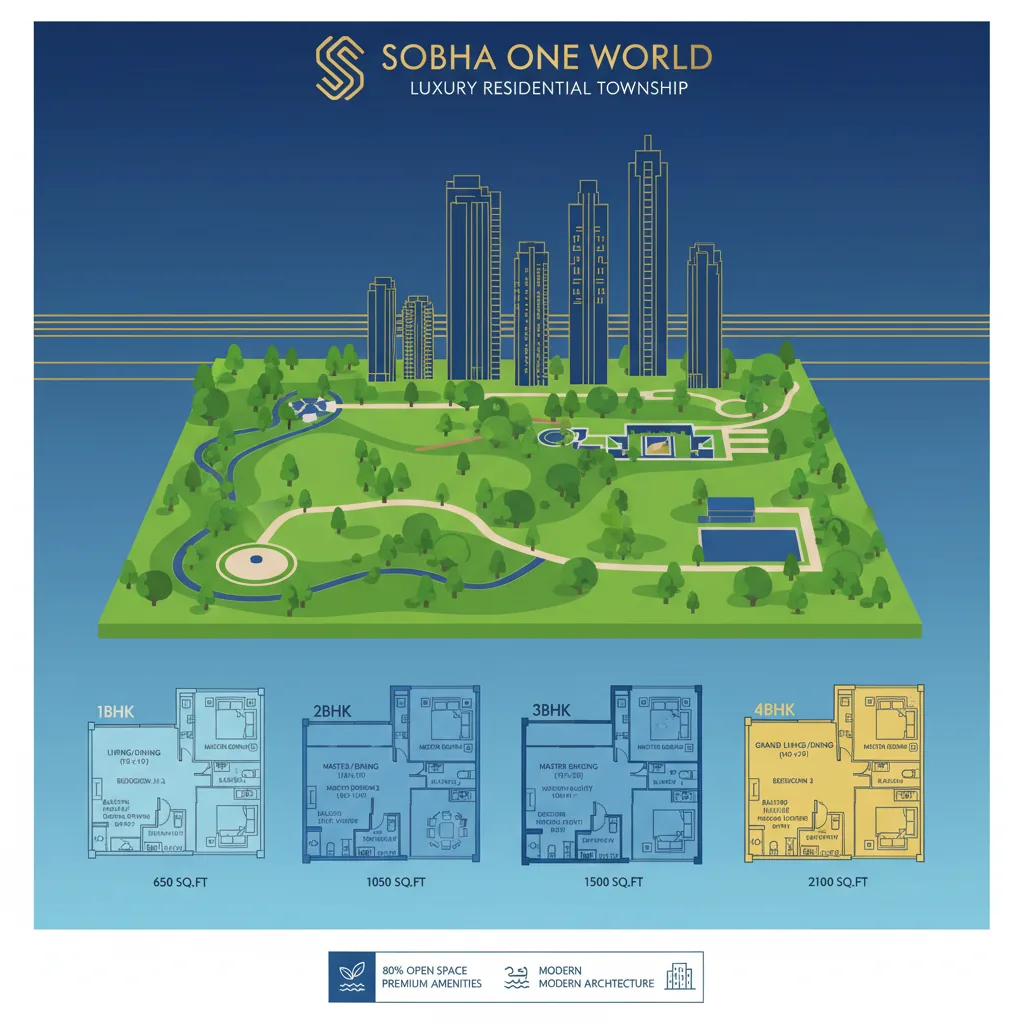
The Sobha One World Floor Plan PDF Download link is the easiest way to look at the official maps and room sizes of this giant new 300-acre township in Hoskote, East Bangalore. Choosing the right house starts with looking at its map. In this simple guide, we will look at the room sizes and designs of Phase 1 (called One Residences) so you can pick the perfect home for your family.
What is Sobha One World?
Built by Sobha Limited, the first phase of this massive project spreads across 48 acres of land. It features 14 tall towers, and each tower has around 46 to 47 floors.
Sobha is famous for its amazing building quality. They design every flat carefully so that you get plenty of fresh air and natural sunlight inside your rooms throughout the day.
Sizes and Types of Flats
Sobha One World has different types of homes, ranging from small 1 BHK flats to large 4 BHK luxury apartments. They divide these flats into two styles: Luxe (standard luxury) and Grande (extra-large luxury).
Here is a simple table to show you the sizes:
| Home Type | Style | Total Area (in Sq. Ft.) | Why it is special |
|---|---|---|---|
| 1 BHK | Luxe | 734 – 740 | Great for single professionals; comes with a balcony and a utility area. |
| 2 BHK | Luxe | 1,063 – 1,070 | Perfect for small families; uses space very well without wasting any corners. |
| 2 BHK | Grande | 1,200 – 1,204 | Bigger rooms, a larger kitchen, and wider balconies. |
| 3 BHK | Luxe | 1,510 – 1,525 | Comfortable family home with 3 bedrooms and 2 modern bathrooms. |
| 3 BHK | Grande | 1,735 – 1,838 | Very spacious; includes extra space for a helper and 2 car parking slots. |
| 4 BHK | Luxe | 2,096 – 2,100 | Big home for large families; offers a huge living room and beautiful views. |
| 4 BHK | Grande | 2,415 – 2,425 | The biggest and most luxurious flat with massive balconies and total privacy. |
Best Things About the Layouts
When you complete your Sobha One World floor plan PDF download, you will notice a few great design features:
1. No Wasted Space
The builders have designed these flats very smartly. There are no unnecessary long passages or awkward pillars. This means you get more actual living space inside your rooms.
2. 100% Vaastu Compliant
If you believe in Vaastu, you will love these homes. The main doors, the kitchen stoves, and the master bedrooms are all placed in the correct directions to bring peace and good luck.
3. Privacy for Everyone
The bedrooms are kept away from the main living room. So, if guests are sitting in the hall, family members can still enjoy their privacy in the rooms without any disturbance.
4. Separate Washing Area
The kitchens have an attached balcony just for utility work. You can keep your washing machine and cleaning items there, keeping the main kitchen neat and tidy.
How to Download the Floor Plan PDF
- Scroll down to our download section or visit the developer's main website.
- Click on the button that says "Download Sobha One World Floor Plan PDF".
- Type in your name, email, and phone number in the simple form.
- Open your email inbox. You will find a clear, high-quality PDF map with all the flat sizes ready to print or view.



 24/7 Support
 Free Site Visit
 Unmatched Price