
Sobha One World Unit Sizes
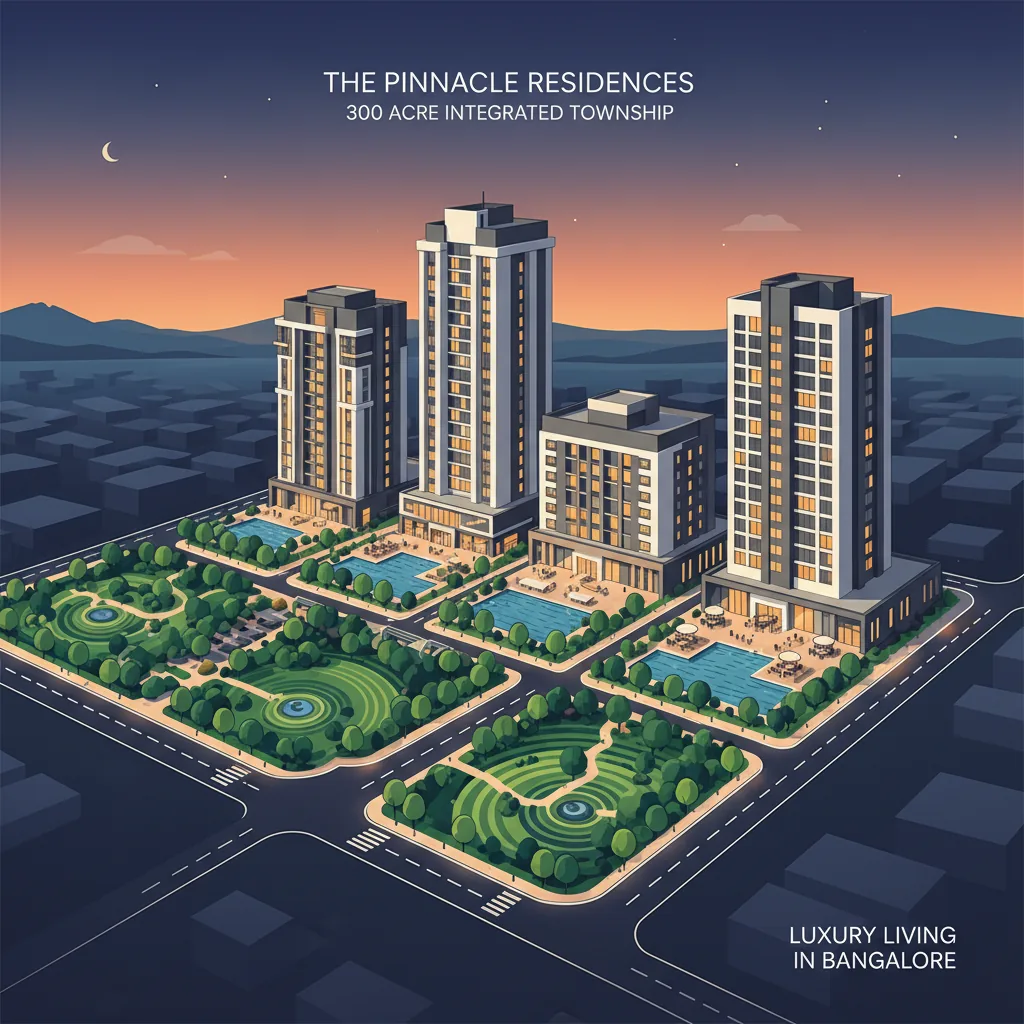
The unit sizes at Sobha One World feature an expansive range of super built-up areas stretching from a compact 734 square feet for 1 BHK flats up to a sprawling 2,415 square feet for 4 BHK Grande configurations, distributed across iconic high-rise towers in Hoskote, East Bangalore. Developed by SOBHA Limited, this massive 300-acre integrated township uses premium engineering to accommodate diverse family sizes. It gives home buyers a broad selection of highly efficient, space-optimized layouts.
For real estate investors and modern buyers reviewing Bangalore's residential market, understanding these exact dimension structures is the key to matching your family's spatial needs with a strong property asset.
Detailed Breakdown of Sobha One World Unit Sizes
The residential inventory within this township is divided into two primary design formats: Luxe (focused on high-efficiency, practical spaces) and Grande (engineered for massive living areas, additional balconies, and multi-car parking allocations).
1. 1 BHK Configurations
- Super Built-Up Area: 734 Sq. Ft.
- Carpet Area: 432 Sq. Ft.
- Layout Design: Features a generous 16'9" × 11'2" living and dining area, a large master suite, one bathroom, and a private balcony. It is designed with zero dead corridors to maximize usable floor space for single professionals.
2. 2 BHK Configurations
- 2 BHK Luxe: 1,063 Sq. Ft. (Carpet Area: 648 Sq. Ft.)
- 2 BHK Grande: 1,204 Sq. Ft. (Carpet Area: 743 Sq. Ft.)
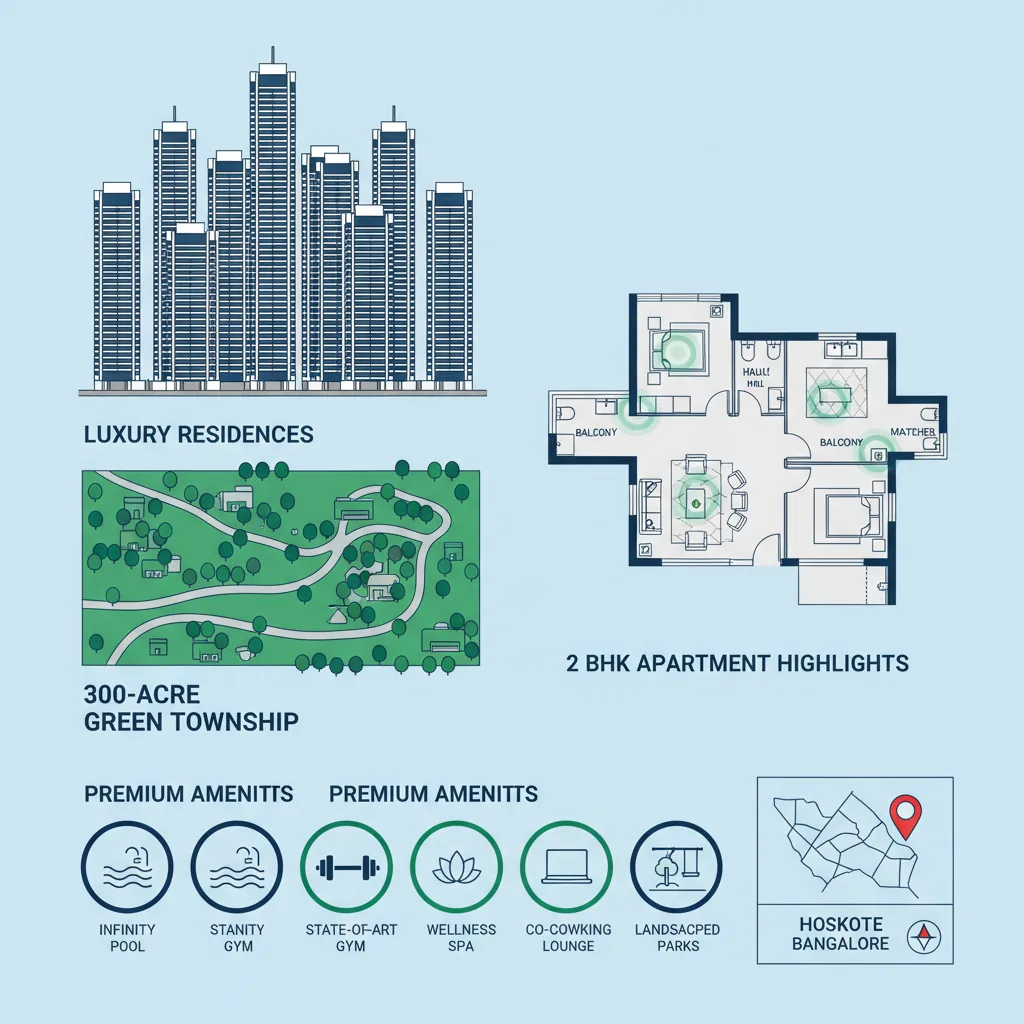
- Layout Design: The Luxe variant is a compact, highly functional home. The Grande variant introduces a dedicated entrance foyer, an independent utility deck off the kitchen, and a larger living room measuring 17'1" × 11'6".
3. 3 BHK Configurations
- 3 BHK Luxe: 1,510 Sq. Ft. (Carpet Area: 960 Sq. Ft.)
- 3 BHK Grande: 1,735 to 1,838 Sq. Ft. (Carpet Area: ~1,102 Sq. Ft.)
- Layout Design: The 3 BHK Grande is the premier family choice. It includes a massive 23'7" × 11'6" living room, 3 full bathrooms, a large kitchen, a separate utility area, and multiple wide balconies to capture views of Hoskote Lake.
4. 4 BHK Configurations
- 4 BHK Luxe: 2,096 Sq. Ft. (Carpet Area: 1,275 Sq. Ft.)
- 4 BHK Grande: 2,415 Sq. Ft. (Carpet Area: 1,488 Sq. Ft.)
- Layout Design: These top-tier residences function like independent sky villas. They offer vast living halls, a grand master suite measuring 14'0" × 16'0", separate powder rooms, and dedicated helper quarters with private access.
Comparative Unit Size & Pricing Matrix
To help streamline your property evaluation, the master inventory sizes and baseline entry pricing structure align as follows:
| Layout Configuration | Variant Category | Super Built-Up Area | Average Carpet Area Efficiency | Starting Base Price |
|---|---|---|---|---|
| 1 BHK | Standard | 734 Sq. Ft. | ~60% | ₹1.09 Crore |
| 2 BHK | Luxe | 1,063 Sq. Ft. | ~61% | ₹1.55 Crore |
| 2 BHK | Grande | 1,204 Sq. Ft. | ~62% | ₹1.77 Crore |
| 3 BHK | Luxe | 1,510 Sq. Ft. | ~64% | ₹2.25 Crore |
| 3 BHK | Grande | 1,735 – 1,838 Sq. Ft. | ~64% | ₹2.73 Crore |
| 4 BHK | Luxe | 2,096 Sq. Ft. | ~64% | ₹3.14 Crore |
| 4 BHK | Grande | 2,415 Sq. Ft. | ~65% | ₹3.63 Crore |
Smart Design: The "Zero Dead Space" Advantage
SOBHA Limited is highly regarded in Indian real estate for its strict design standards. The unit sizes inside these towers feel significantly larger than typical market apartments due to clear architectural choices:
- No Wasted Hallways: Entry doors open into dedicated foyers or directly into fluid living-dining setups, converting dark passage space into bright, functional family areas.
- Thick Structural Walls: By utilizing advanced Mivan aluminum formwork rather than traditional clay bricks, the internal walls are perfectly straight, ultra-thin, and structurally seamless. This increases the actual usable floor area.
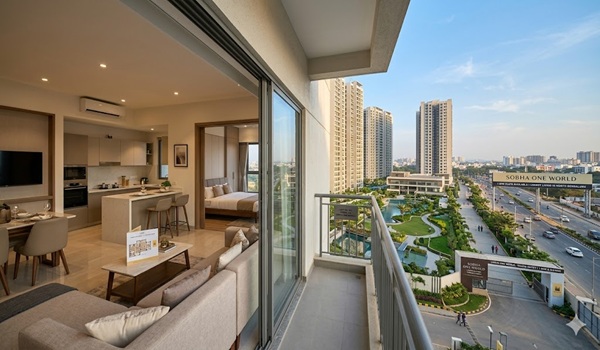
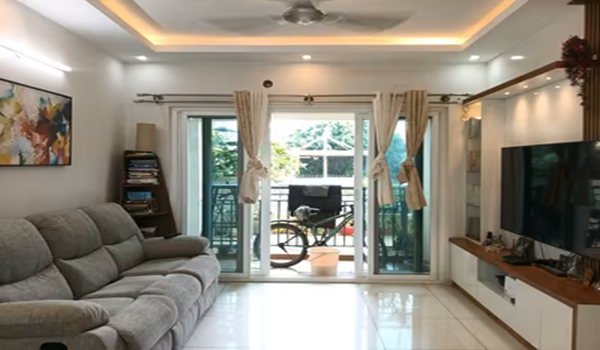
- Strategic Window Placement: Large floor-to-ceiling glass windows and open balconies visually extend your living room out into the horizon, giving the home a light, expansive feel.


 24/7 Support
 Free Site Visit
 Unmatched Price