
Sobha One World Model Flat Photos

Sobha One World Model Flat Photos give you an exciting, real-life look into the ultra-luxury lifestyle designed by Sobha Limited in Greater Whitefield, Hoskote, East Bangalore. If you are looking for a beautiful home with zero wasted space and top-notch building quality, these beautiful pictures are exactly what you need to see.
This massive 300-acre mega-township features grand high-rise towers that soar up to 47 floors into the sky, offering breathtaking, uninterrupted aerial views of the surrounding greenery and lakes. Whether you want a cozy 1 BHK (734 sq. ft.) or a massive 4 BHK (2,415 sq. ft.), these model flat photos show you the beautiful vitrified flooring, wide sky-deck balconies, and vastu-compliant layouts that make this new project so special.
Why Should You Check Out These Model Flat Photos?
When you are buying a new house, looking at simple drawings or maps on paper can be confusing. The model flat photos help you bridge the gap between imagination and reality. They show you exactly how the famous "Sobha Quality" looks in real life.
- Stunning Aerial Views: Since the towers go as high as 47 floors, the photos help you picture the incredible bird's-eye views of the 300-acre green township and the nearby natural lake right from your wide windows.
- Smart Space Planning: The pictures show you how the rooms are designed without any dead spaces or useless corners. You get maximum space to live comfortably.
- Bright and Airy Rooms: You can see how the large windows allow natural sunlight and fresh air to fill the entire living and dining areas.
- Top-Quality Finishes: Get a clear view of the smooth tile flooring, modern kitchen setups, and premium bathroom fittings.
- Big Sky-Decks: Look at the wide balconies where you can stand and enjoy the fresh air from an incredible height.
A Simple Guide to the Different Apartment Sizes
1. Cozy 1 BHK Homes
The 1 BHK model flat photos show a perfectly planned layout of 734 sq. ft. This is ideal for single professionals or small families. It includes a comfortable living area, one bedroom, a balcony, and a separate utility area next to the kitchen to keep washing machines out of sight.
2. Comfortable 2 BHK Homes
Ranging from 1,063 to 1,204 sq. ft., these homes are perfect for young families. The photos highlight two separate balconies, giving the house great airflow and lovely views of the gardens.
3. Spacious 3 BHK Homes
With sizes between 1,510 and 1,838 sq. ft., these flats focus on family comfort and privacy. The images show large living rooms, three neat bathrooms, and extra utility balconies for daily chores.
4. Grand 4 BHK Sky Homes
Spanning up to 2,415 sq. ft., these are the largest homes in the project. Built like bungalows in the sky on the higher floors, the model photos show a separate dining area, multiple grand balconies, and even a separate room for domestic help with its own entrance for extra privacy.
Quick Highlights of the Project
| Feature | Details |
|---|---|
| Builder | SOBHA Limited |
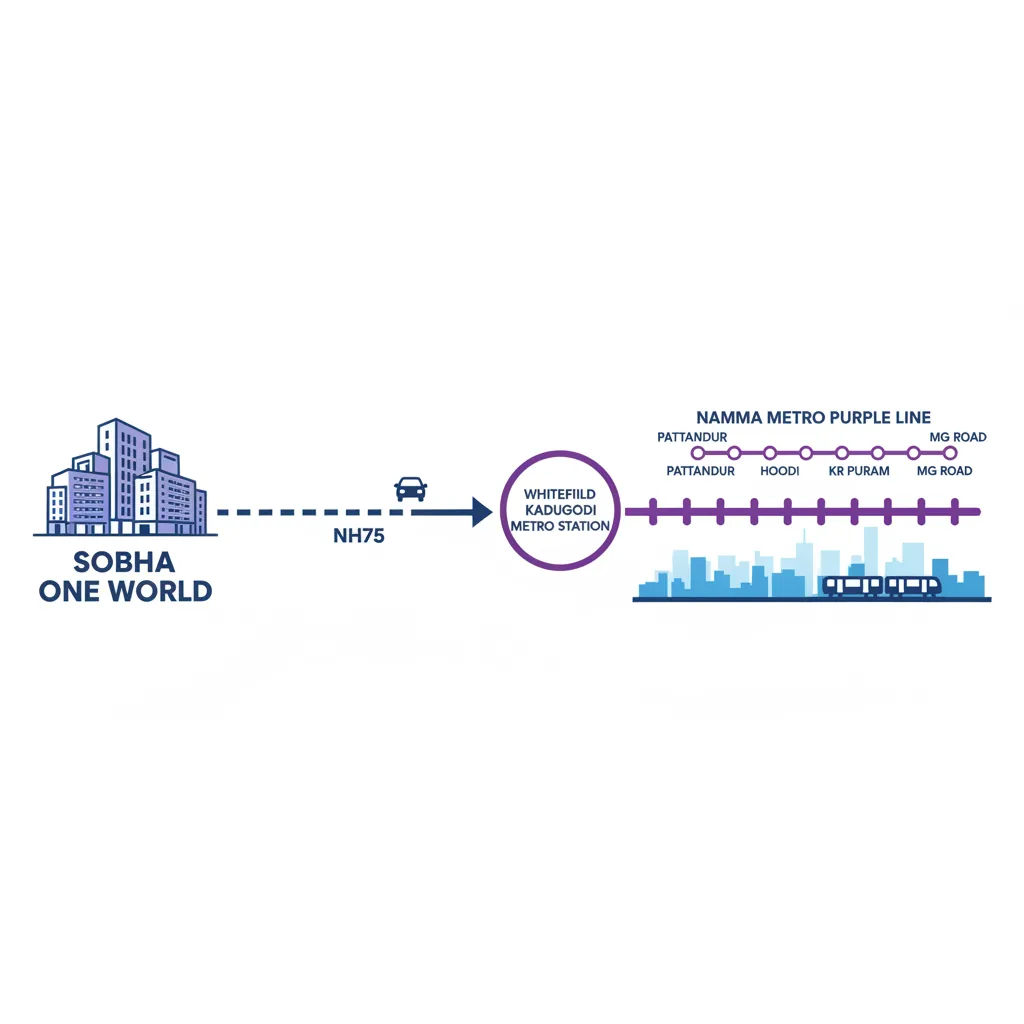
| Location | Greater Whitefield, Hoskote, East Bangalore (Near NH 75) |
| Total Land | 300 Acres (Phase 1 is spread over 48 Acres) |
| Flat Types | 1, 2, 3 & 4 BHK Luxury Apartments |
| Height | High-Rise Towers up to 47 Floors |
| RERA Numbers | PR/080526/008634 to PR/080526/008639 |
| Starting Price | ₹1.09 Crore* onwards |
| Possession Date | Starting from December 2032 onwards |


 24/7 Support
 Free Site Visit
 Unmatched Price