
Sobha One World Tower Details
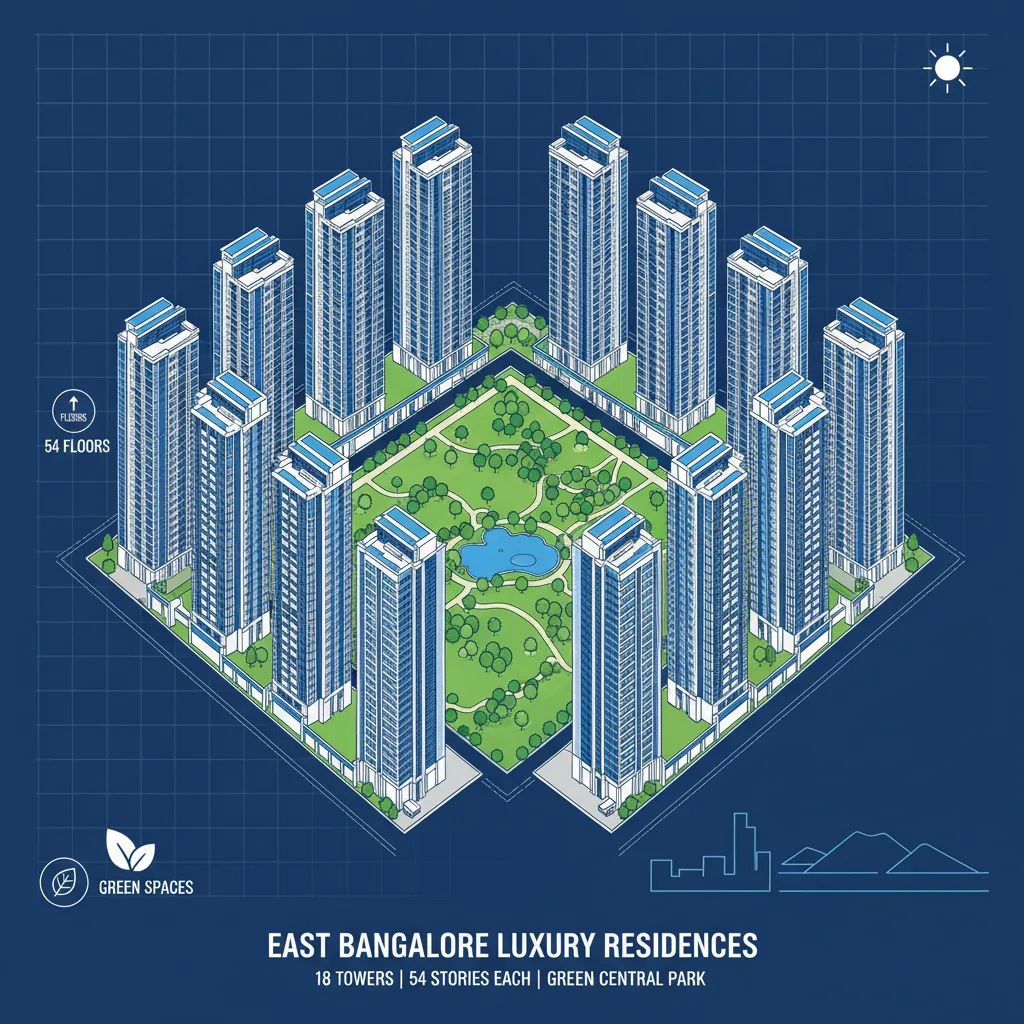
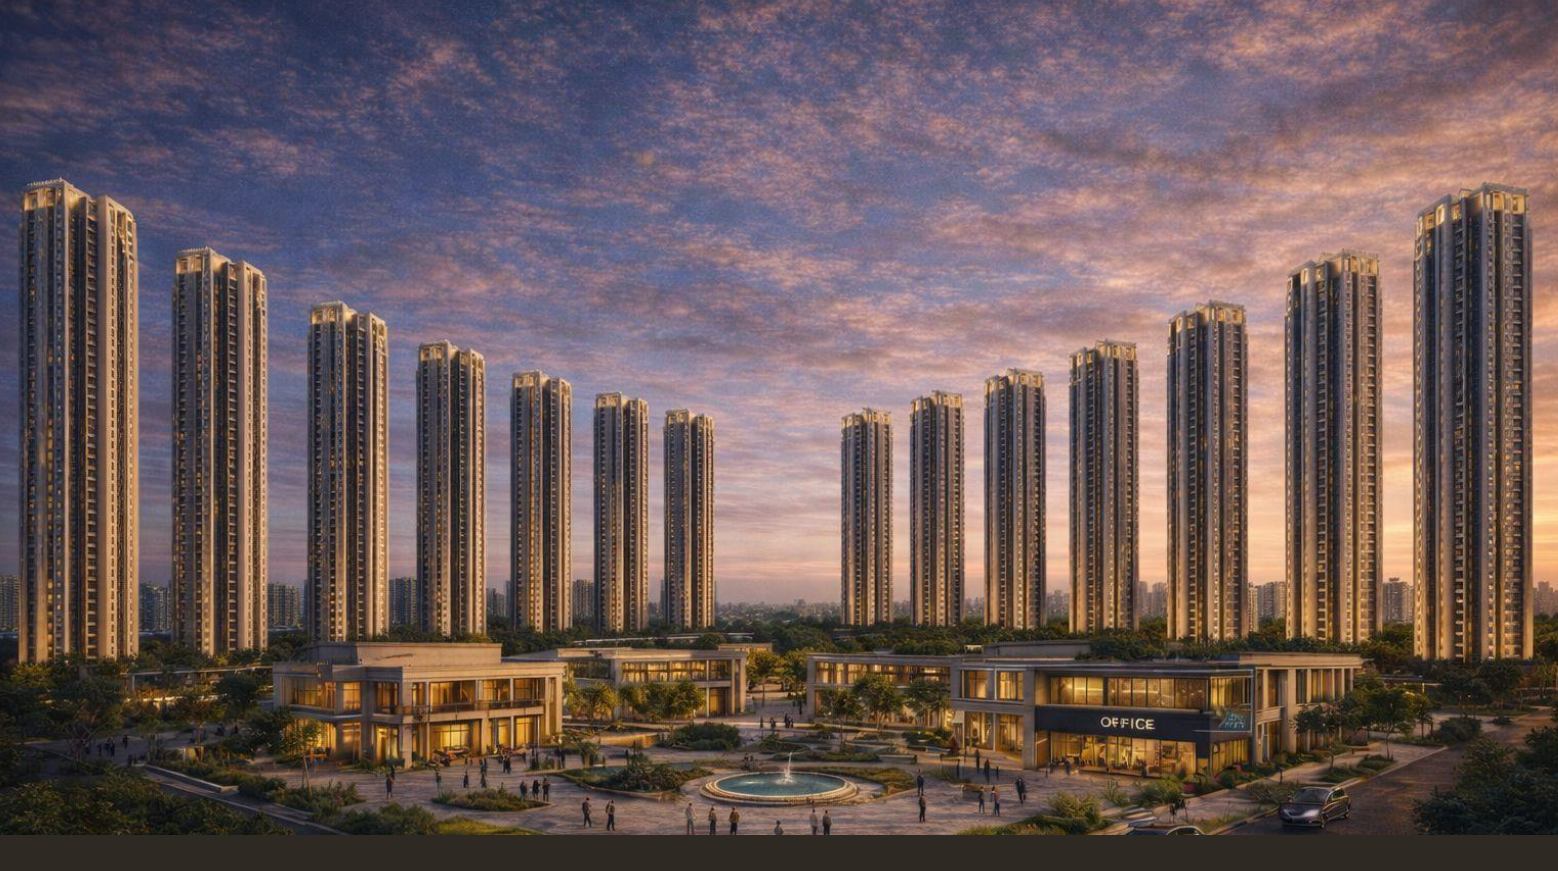
Sobha One World Tower Details showcase an engineering marvel in East Bangalore's skyline, featuring 14 majestic high-rise towers in Phase 1 that soar up to 45 and 46 residential floors above ground. Developed across a massive 300-acre master-planned township in Hoskote (with Phase 1, "Sobha One Residences," spanning 48 acres), these towers stand roughly 175 meters tall. Built with premium German construction standards, this landmark high-rise development brings a rare mix of massive open spaces, extreme structural height, and world-class architecture to India's Silicon Valley.
Architectural Breakdown and Core Tower Structures
The tower planning at Sobha One World marks a shift toward iconic vertical living in the city's outer growth rings. Instead of dense, short blocks, Sobha Limited has chosen a low-density tower design that builds upward, leaving the ground open for nature.
Floor and Basement Layout
Every individual tower wing follows a highly sophisticated structural layout built for maximum vehicle parking, safety, and community movement:
- 3 Basements (3B): Dedicated entirely to mechanical ventilation, smart underground parking slots, and heavy structural foundations.
- Ground Floor (G) & 1st Floor Podium: Features expansive entrance lobbies, service zones, and elevated vehicle-free pathways.
- 45 to 46 Typical Residential Floors: Houses the luxury apartment units, ensuring unhindered airflow and panoramic views of the surrounding green landscapes.
Key Architectural Element: The towers utilize specialized RCC shear-wall frameworks designed to handle wind loads safely at higher altitudes, eliminating the need for bulky internal structural pillars inside the apartments.
Configuration and Space Layout in the Towers
Sobha's signature "Zero Dead Corner" design philosophy is fully visible across all tower levels. This engineering layout removes useless long hallways and wasted spaces, ensuring that every square foot you buy is fully usable.
The towers feature two distinct premium design formats: Luxe and Grande.
| Apartment Type | Variant Options | Super Built-up Area (Sq.Ft.) | Key Tower Feature |
|---|---|---|---|
| 1 BHK | Standard | 734 – 740 | Extremely spacious layout, perfect for young corporate couples |
| 2 BHK | Luxe & Grande | 1,063 – 1,204 | Proper double bedrooms with space for large wardrobes |
| 3 BHK | Luxe & Grande | 1,510 – 1,838 | Flagship layout; Grande variants include 2 dedicated car parks |
| 4 BHK | Luxe & Grande | 2,096 – 2,415 | Ultimate luxury; massive balconies and premium view orientations |
Premium Engineering and Tower Specifications
Living on upper floors requires meticulous material quality. Sobha controls its entire supply chain through an internal manufacturing model, which reflects in the final tower specifications:
- Elevator Systems: Every single tower wing features 4 high-speed, smart-passenger elevators to minimize wait times, even from the 46th floor.
- Window Systems: Heavy-duty, wind-resistant UPVC aluminum glazed windows designed to withstand high-altitude air pressures while providing complete soundproofing.
- Power & Water Grid: 100% complete generator power backup for all elevator lines, emergency pumps, and common tower pathways, along with independent utility meters for every home.

 24/7 Support
 Free Site Visit
 Unmatched Price