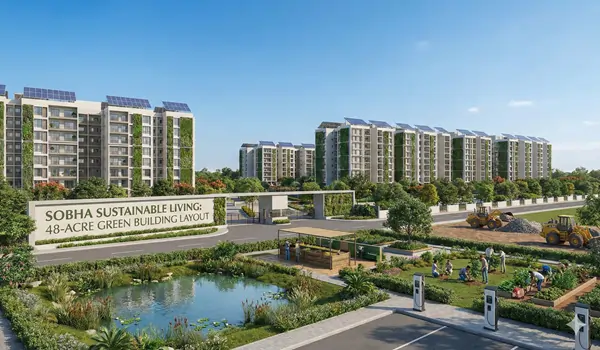
About Sobha One Residences
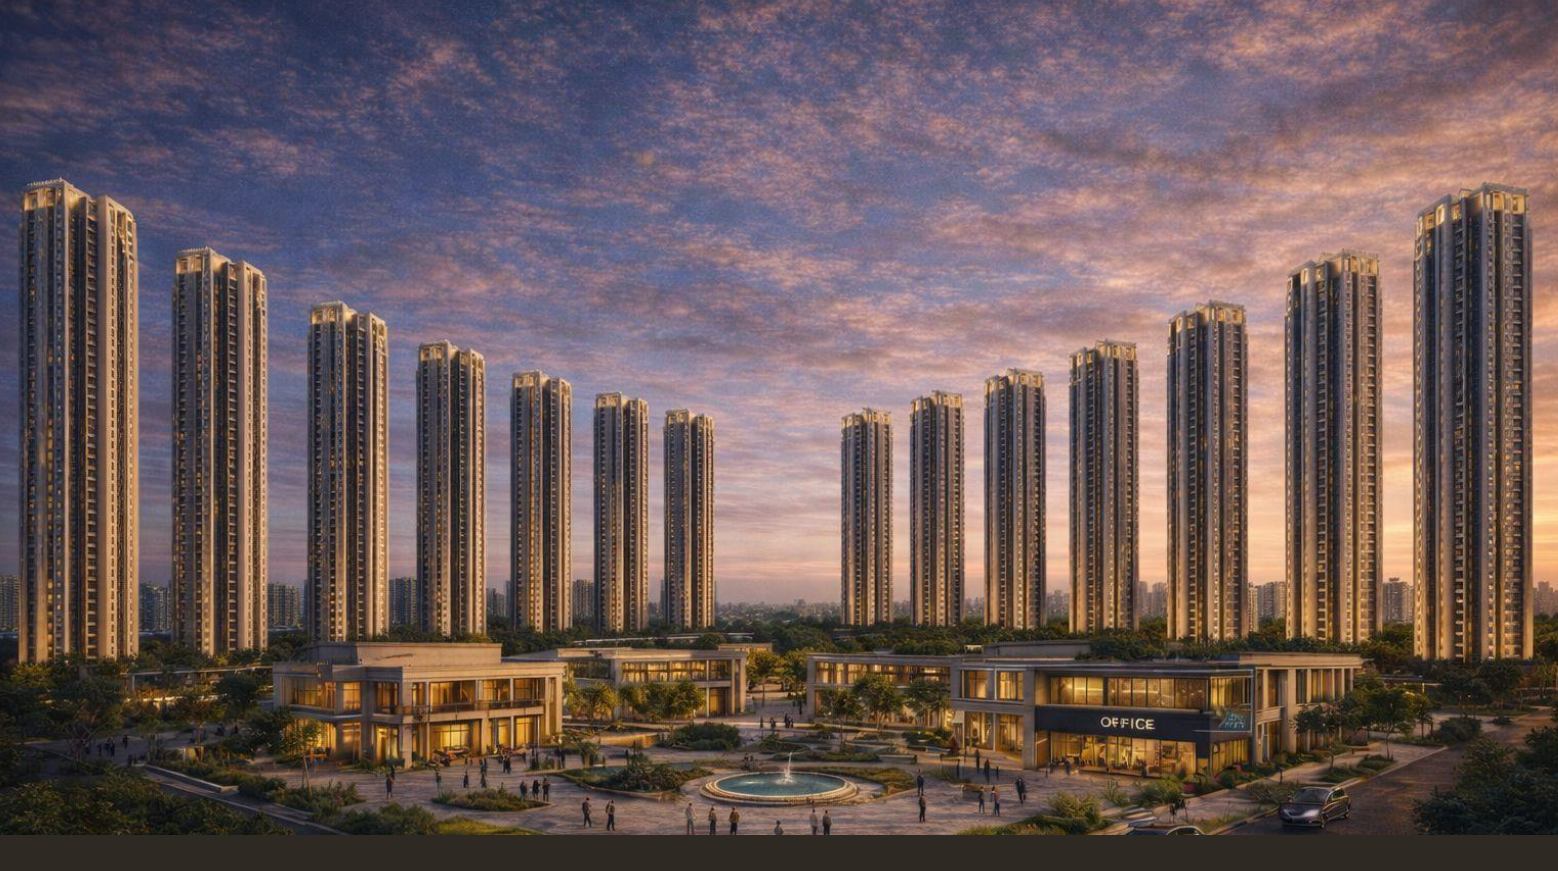
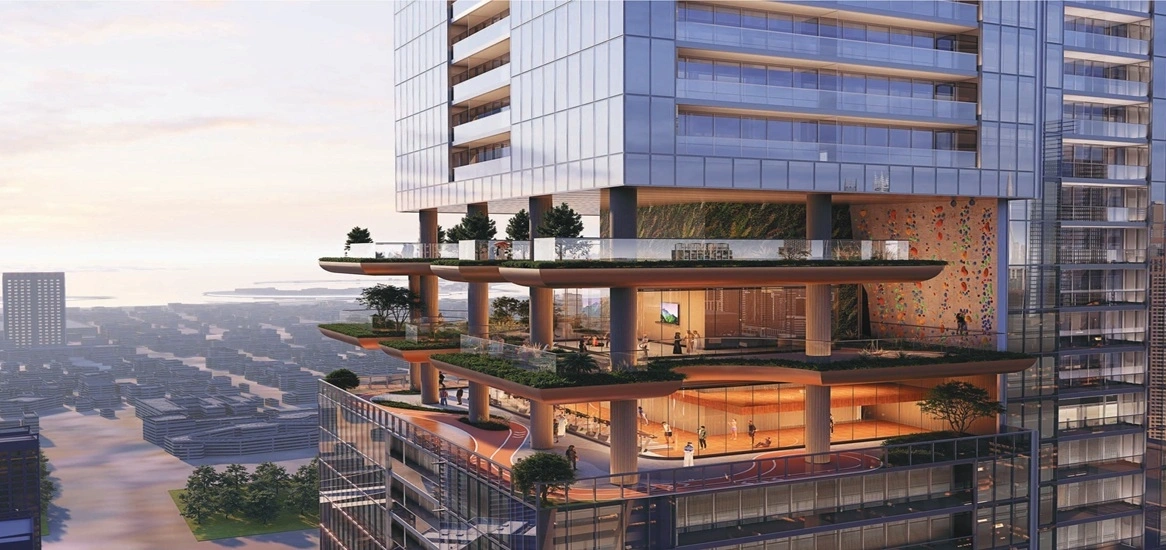
Sobha One Residences is the residential Phase 1 of the 300-acre Sobha One World township by Sobha Limited, laid out across 48 acres at Hoskuru, Hoskote. The plate carries 14 high-rise towers (3B+G+45/46) with 3,484 Vaastu-aligned apartments in 1, 2, 3 and 4 BHK formats from 734 sq. ft. to 2,415 sq. ft.

Get Brochure & Cost Sheet
Instant pricing, floor plans & brochure from an authorized channel partner.
Chat on WhatsApp100% privacy. No spam. Authorized channel partner.
One Residences — Phase 1 of Sobha One World
Sobha One Residences is the residential Phase 1 of the 300-acre Sobha One World township by Sobha Limited, laid out across 48 acres at Hoskuru, Hoskote. The plate carries 14 high-rise towers (3B+G+45/46) with 3,484 Vaastu-aligned apartments in 1, 2, 3 and 4 BHK formats from 734 sq. ft. to 2,415 sq. ft. Base rate is ₹14,700/sq. ft. with 1 BHK New Launch pricing from ₹1.09 Cr. Launch is scheduled for May 2026; possession targeted for Auguest 2032.
The site sits at Raghuvanahalli – Hosakote Road, KHB Layout, opposite Hoskote Toll Gate, Hoskuru, Bengaluru – 560049, on Old Madras Road (NH-75) at the STRR junction. The project lies within reach of Whitefield/ITPL (11 km, 20–25 min), Budigere Cross / Aerospace Park (15 km), the KR Puram / ORR tech belt (18 km), and Kempegowda International Airport (28 km, ~45 min). Kadugodi-Whitefield Metro on the Purple Line is ~12 km away and links to MG Road, Indiranagar and Majestic.
Phase 1 Highlights
- Township scale: 48 acres of the 300-acre master plan, with ~65% open and green area and ~20% built footprint.
- Skyline residences: 14 towers reaching G+45/46 floors (~175 m), giving upper plates Hoskote Lake and STRR-corridor views.
- Clubhouse-led layout: 45,000 sq. ft. clubhouse with double-height lobby, temperature-controlled pools, mini theatre, co-working zones and 55+ amenities.
- Signal-free access: KIA in ~45 min, Whitefield/ITPL in ~20 min via NH-75 and STRR.
- Sobha in-house build: Design, concrete, glazing and joinery owned end-to-end with 1,456 documented quality checkpoints; CRISIL IND AA– credit profile backing delivery.
- Resale & rental tailwinds: Hoskote-Whitefield 3 BHKs lease at ₹35,000–₹45,000/month; Sobha-branded resale typically prices 10–20% above local-builder stock.
Nearby Schools
- VIBGYOR High School (5 min)
- Narayana Olympiad School (7 min)
- Prerana International School (7 min)
- Paripoorana Prajna International School (15 min)
Quick Facts about Sobha One Residences Bangalore
| Fact Category | Specific Details |
|---|---|
| Project Type | Ultra Luxury themed apartments |
| Total Land Area | 48 acre |
| Location | Off Hoskuru, Hoskote, East Bangalore |
| Key Landmark | Opposite Hoskote Toll Plaza |
| Metro Access | Kadugudi-Whitefield Metro Station |
| Unit Variants | 1, 2, 3 & 4 BHK Apartments |
| Starting Price | ₹ 1.09 Cr onwards |
| Total Units | 3,484 Vaastu-aligned units |
| RERA Numbers | PR/080526/008634 |
| Towers & Floors | 3B + GF + 45/46 floors |
| Possession | 2032 onwards (Tentative) |
Configurations at a Glance
- 1 BHK — 734 sq. ft. — single professionals and first-time buyers.
- 2 BHK Lux / Grande — 1,063 / 1,204 sq. ft. — nuclear families and home-office setups.
- 3 BHK Lux / Grande — 1,510 / 1,735 sq. ft. — Grande adds a utility/servant room and second car park.
- 4 BHK Lux / Grande — 2,096 / 2,415 sq. ft. — sky residences with study/maid's room and walk-in closets.
Project Timeline
- Pre-launch: January 2026
- Launch: 13 May 2026
- Construction window: ~5.5 years
- Completion: Auguest 2032
- Possession: Auguest 2032
RERA & Approvals
Sobha One Residences received the K-RERA registration number, which is available on the Karnataka Real Estate Regulatory Authority website. The layout is being processed under BMRDA oversight, with municipal building permissions routed through KA-bPASS. Buyers booking before RERA approval should treat this as a known pre-launch risk and verify the registration number prior to the 10% booking conversion. There are six phases in Sobha One Residences,
- Sobha One Residences at Sobha One World Phase 1: PRM/KA/RERA/1250/304/PR/080526/008634
- Sobha One Residences at Sobha One World Phase 2: PRM/KA/RERA/1250/304/PR/080526/008637
- Sobha One Residences at Sobha One World Phase 3: PRM/KA/RERA/1250/304/PR/080526/008635
- Sobha One Residences at Sobha One World Phase 4: PRM/KA/RERA/1250/304/PR/080526/008636
- Sobha One Residences at Sobha One World Phase 5: PRM/KA/RERA/1250/304/PR/080526/008638
- Sobha One Residences at Sobha One World Phase 6: PRM/KA/RERA/1250/304/PR/080526/008639.
Expression of Interest (EOI)
EOI applicants secure priority allotment and locked-in new-launch pricing. Token paid via post-dated cheque to Sobha Limited and adjusted into the 10% booking amount on confirmation:
- 1 BHK — ₹4 Lakhs
- 2 BHK — ₹9 Lakhs
- 3 BHK — ₹12 Lakhs
- 4 BHK — ₹15 Lakhs
Payment Plan
- 10% for Booking
- 10% during structure completion
- 80% for Construction-Linked Installments
This buyer friendly plan makes buying easy and offers flexible payment options.
Builder Snapshot — May 2026
Sobha Limited has delivered 500+ projects across 27 cities and 14 states since 1995, and reported its highest-ever quarterly sales in early 2026. Its in-house construction model — owning design, concrete, glazing and joinery — is the structural reason buyers cite for the 10–20% resale premium Sobha-branded apartments command in Bangalore.
Historical Growth of Hoskote & East Bangalore
Before becoming the "Neo-Whitefield" of East Bangalore, Hoskote (NH-75) was a traditional town, known for its old temples and as an important stop on the Old Madras trade route. In the late 1990s and early 2000s, while central Bengaluru was growing fast, Hoskote remained a quiet farming and trading area.
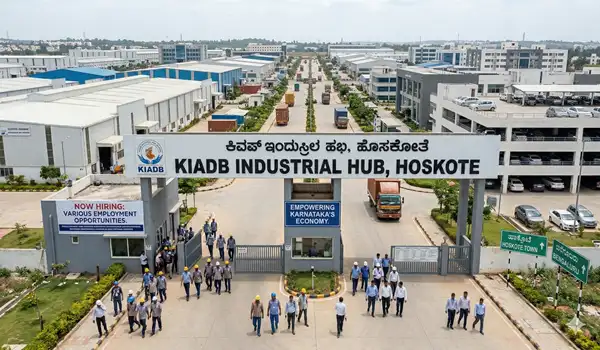
The first big change came with the success of ITPL and Whitefield, which pushed the city's growth eastward and created new high-paying jobs. Hoskote became even more important with the development of the Narsapura Industrial Area, which brought global companies like Volvo, Honda, and Scania, turning the area into a mini industrial hub.
The building of the Satellite Town Ring Road (STRR) and the Bengaluru–Chennai Expressway (NE-7), with Hoskote at the center, made the area even more important. By 2026, with the eastern part of STRR finished, the Expressway will be ready. The Namma Metro, which extended toward Hope Farm and Kadugodi, Hoskote, had transformed from a far-off industrial suburb into a fast-growing area for homes and investments. Today, it is popular with wealthy buyers and IT professionals who want a well-connected and balanced lifestyle.
Pricing & Configurations
New Launch all-inclusive pricing for One Residences runs from ₹1.09 Cr (1 BHK) to ₹3.63 Cr (4 BHK Grande) on a ₹14,700/sq. ft. base. Floor rise, view premium, and corner-unit charges apply on top of the base; final figures are confirmed at booking.
| Unit Type | Size | Price |
|---|---|---|
| 1 BHK | 734 sq ft | From ₹ 1.09 crores onwards |
| 2 BHK Lux | 1,063 sq ft | From ₹ 1.58 crores onwards |
| 2 BHK Grande | 1,204 sq ft | From ₹ 1.77 crores onwards |
| 3 BHK Lux | 1,510 sq ft | From ₹ 2.25 crores onwards |
| 3 BHK Grande ( 2 Car Park) | 1,735 sq ft | From ₹ 2.73 crores onwards |
| 4 BHK Lux ( 2 Car Park) | 2,096 sq ft | From ₹ 3.14 crores onwards |
| 4 BHK Grande ( 2 Car Park) | 2,415 sq ft | From ₹ 3.63 crores onwards |
*Indicative starting prices, subject to change at the launch stage.
The pricing is set to give early buyers an advantage in fast-growing East Bangalore. This luxury high-rise project offers attractive starting prices for investors. Buyers can choose flexible payment plans based on construction stages and enjoy competitive rates. As nearby infrastructure projects are completed, early buyers can expect good growth in property value.
EMI Calculator
Easily estimate your monthly home loan payments for this Sobha One World new launch housing project by Sobha Limited, Sobha One World in Bengaluru, using our EMI Calculator. Just enter your loan amount, annual interest rate, and loan tenure to plan your budget.
Estimate only. Actual EMI depends on your lender's terms.
Floor Plans
Sobha One Residences offers well planned 1BHK, 2BHK, 3BHK, and 4BHK apartments available for different family sizes and needs. Sizes range from 734 sq. ft. to 2,415 sq. ft., offering options from small, cozy homes to large, spacious luxury flats
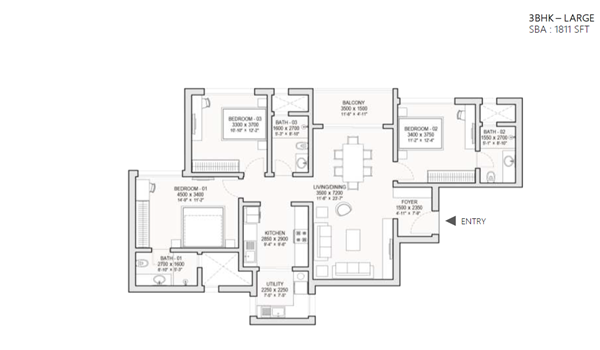
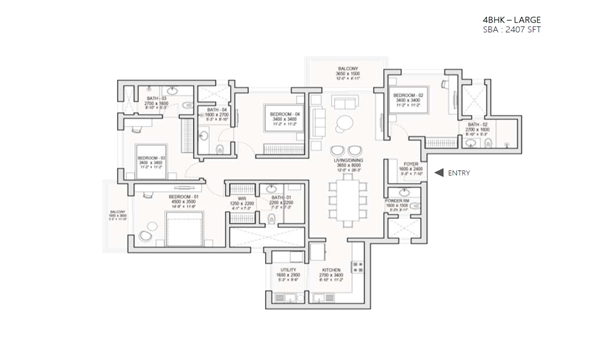
1BHK to 4 BHK Apartment in Hoskuru, Hoskote, East Bangalore
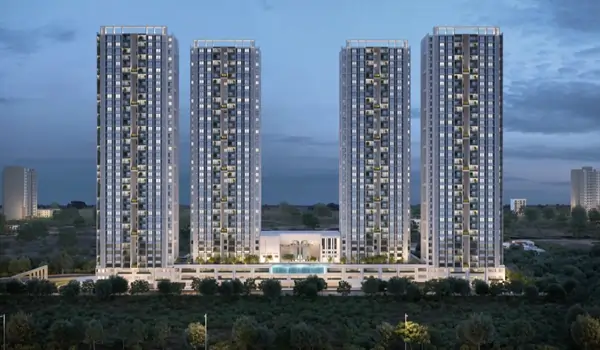
An apartment is a home in a multi story building, popular in big cities for safe living, gated communities, and shared facilities. Sobha One Residences offers 1, 2, 3 and 4 BHK apartments near Whitefield, close to IT hubs and daily needs. These apartments are designed for comfort, convenience, and modern living.
Design Philosophy: Vastu & Smart Space Use
One important feature of the 48-acre Sobha One Residences township is its Vaastu-based design. Each home is planned to bring harmony and positive energy, with main doors, kitchens, and master bedrooms placed in the best directions.
Sobha also makes smart use of space. The layouts reduce wasted areas and long corridors common in many high-rise buildings, giving more usable space in the Super Built-up Area. This makes the homes more practical and comfortable for families.
Best Apartments for Living
For families and professionals planning to move in around 2030–2031, higher-floor units (up to 45/46 floors) are ideal. These "Living in Sky" offer peaceful living away from city noise, clear views of Hoskote's greenery and lakes, plenty of natural light, and good airflow.
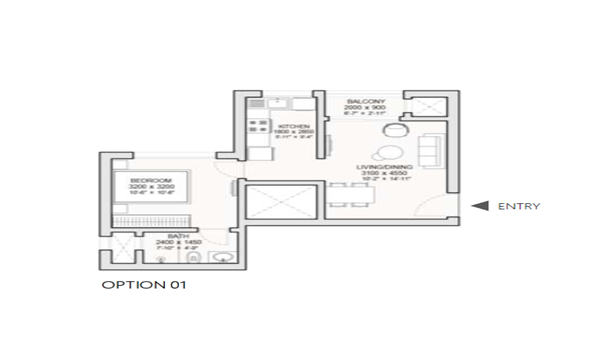
1 BHK Floor Plan
- Size: 734 sq. ft.
- Layout: Smart design with a foyer for privacy, a living-dining area, and a large master bedroom with attached bathroom.
- Balcony: 1 wide balcony connected to the living area.
- Ideal For: Young professionals in the Whitefield/ITPL area, solo investors for rental income, or couples buying their first quality home.
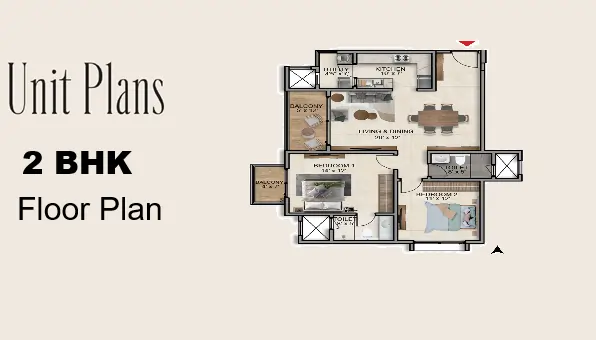
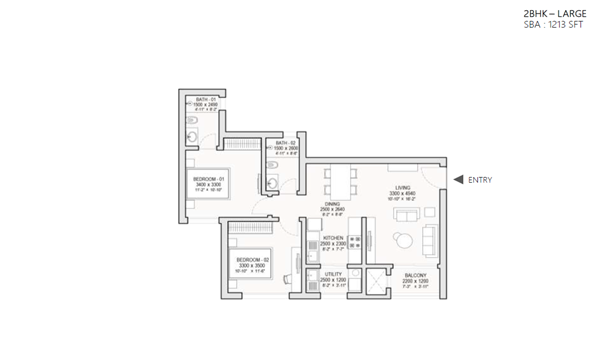
2 BHK Floor Plan
- Size: 1,063–1,204 sq. ft. (Lux & Grande versions)
- Layout: Bedrooms separate from living areas, spacious foyer, large living-dining hall, two ventilated bedrooms.
- Balconies: 2 (one main balcony in the living area, one utility balcony in the kitchen).
- Ideal For: Nuclear families or professionals needing a home office. Also good for resale.
3 BHK Floor Plan
- Size: 1,510–1,735 sq. ft. (Lux & Grande versions)
- Layout: Vastu-compliant with a large master suite and two bedrooms. The Luxe version adds a servant/utility room with separate entry.
- Balconies/Utility: Wide living-area balcony, private master bedroom balcony, separate utility for kitchen appliances.
- Ideal For: Growing or multi-generational families. Units have 2–3 sides open for good cross-ventilation.
4 BHK Floor Plan
- Size: 2,096–2,415 sq. ft. (Lux & Grande versions)
- Layout: Large foyer, oversized living hall, four big bedrooms. The Grand version adds a study/maid's room and walk-in closets.
- Balconies: 3–4, including a large Sky-Deck, private bedroom balconies, and utility area.
- Ideal For: High-profile professionals, CXOs, and large families. Sobha's "Zero Dead Corner" design gives maximum usable space.
Model Apartments: See Your Future Home
Model apartments will be ready to view at the official launch in May 2026 at the Hoskote site near Old Madras Road (NH-75) and STRR junction. Available in 1BHK, 2BHK, 3BHK, and 4BHK layouts, these show Sobha's high-quality construction and attention to detail for buyers moving in around 2030–2031.
The model homes show smart use of space with no wasted areas and layouts designed according to Vaastu principles. Visitors can explore the living areas, see the premium flooring, and experience efficient space use.
- Efficient Space Use: Smart layouts with zero wasted space following Vastu principles.
- Interior Ideas: See how to arrange furniture in 1 BHK "Smart" flats or 4 BHK "Sky-Villas" without blocking space.
- Quality Standards: In-house fixtures, modern kitchen fittings, 8-foot Vastu-compliant main doors, and designer bathrooms.
- Light & Airflow: Towers up to 45/46 floors (175 meters) with plenty of natural light and good ventilation.
Master Plan
Sobha One Residences Phase 1 is a large 48-acre apartment in 300 acres of Sobha One World and will be the tallest apartment project in East Bangalore. The first phase covers 48 acres in Hoskote, near the NH-75 and STRR junction. The project has 14 high-rise towers with 3 basement parking levels, a grand lobby, and 45/46 floors. It offers over 3,484 premium apartments with privacy and wide 270-degree views of the city and surrounding greenery. At the center is a large clubhouse, which serves as the main social space for residents.
This "Neo-Whitefield" township dedicates about 65% of its land to open green spaces. It includes a central park called the "Green Lung," organic gardens, and wide internal roads, creating a peaceful, vehicle-free environment for residents.
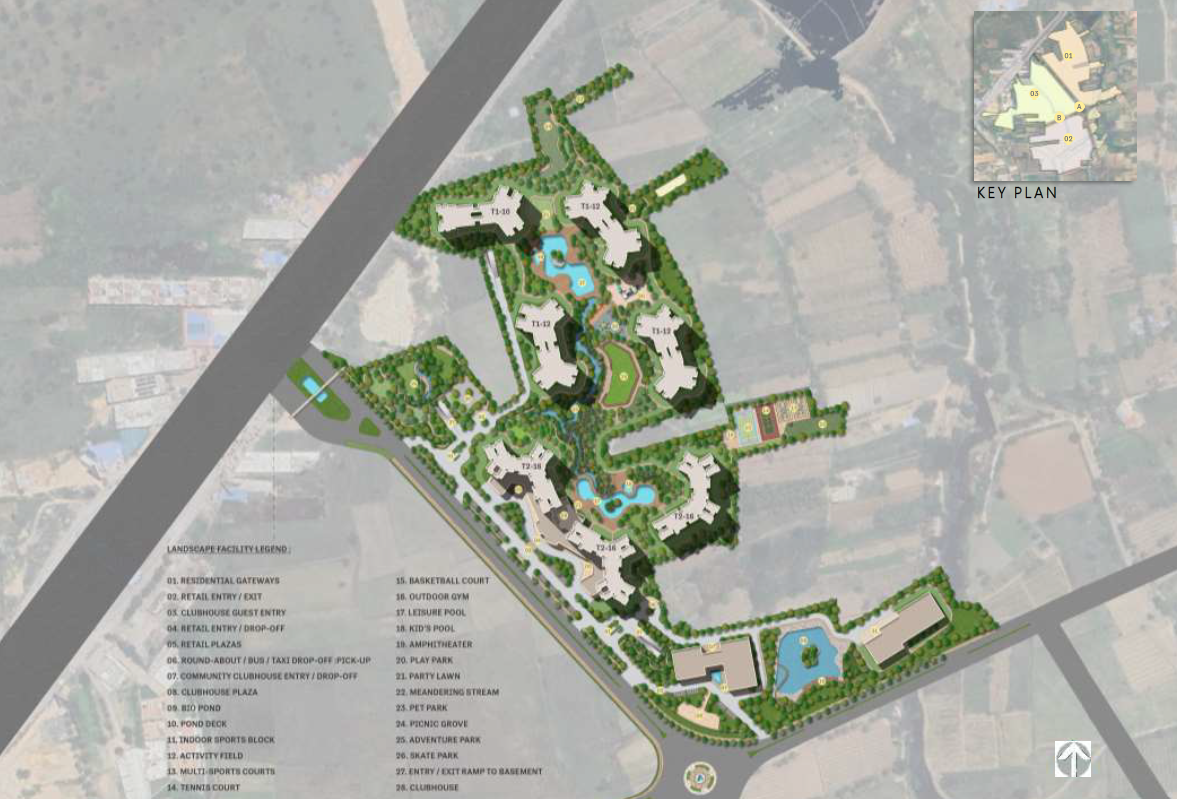
Master Plan Layout With Zone Identification
| Zone Number | Feature / Amenity | Description |
|---|---|---|
| 01 | Main Entry/Exit | A grand entrance gate with a polished sculpture, modern RFID security at multiple levels, and wide internal roads that ensure smooth traffic flow. |
| 02 | Club House | A large and attractive clubhouse (some phases have two) with a high entrance hall, a small theatre, a heated indoor swimming pool, and areas for working. |
| 03 | Central Greens | It takes up a big part of the 65% open space and includes a natural pond, organic gardens, city farming areas, and dense trees planted using the "Miyawaki style." |
| 04 | Residential Towers | There are 14 high-rise towers. Each tower has 3 basement floors, a ground floor, and 45/46 floors above. From these towers, you can see Hoskote Lake. They also have fast elevators. |
| 05 | Sports Zone | There are good sports facilities, including a futsal court, tennis and basketball courts, cricket practice nets, and a skate park. |
| 06 | Wellness Zone | There are raised yoga decks, a jogging and cycling track over 1 km long, a pet park with small shaded huts, and a beach volleyball court for weekend fun. |
Towers and Blocks Key plan features on Sobha One Residences Bangalore:
Entry/Exit Gates:
NH-75 Access: The project is located right on National Highway 75 (Old Madras Road), opposite the Hoskote Toll Plaza, making travel to the city fast and easy.
Township Entry: The township has a large entrance with security. Homes, shops, and offices have separate entry lanes, so vehicles can move smoothly even during busy times.
Towers:
- High-Rise Buildings: There are 14 tall residential towers arranged in clusters across 48 acres.
- Great Views: The towers are placed to give clear views of Hoskote Lake and the surrounding greenery.
- Structure: Each tower has 3 basement floors, a ground floor, and 45/46 floors above (3B+G+45/46), reaching about 175 meters high.
Clubhouse:
- Big Recreation Spaces: A large main clubhouse and a secondary hub provide plenty of indoor leisure space.
- Easy Access: The main clubhouse is at the center, connected to all 14 towers by green walkways, making it easy to reach.
Open Spaces:
- Lots of Green: About 65% of the 48 acres is open space, including gardens, small forests, ponds, and areas for organic gardening. Only 20% of the land has buildings.
Parking:
- Basement Parking: Each tower has 3 basement levels to keep the ground free of vehicles.
- EV Ready: Special zones for electric vehicle charging are included.
- Guest Parking: Visitors can park near the shops (G+1) and commercial blocks (G+4), keeping residential areas private.
Internal Roads & Paths:
- Perimeter Road: A wide road goes around the project for emergency vehicles and tower drop-offs.
- Fitness Track: Jogging and cycling tracks run through the green areas, separate from main roads.
- Pedestrian Zones: The central area is only for walking, keeping it safe for children and elderly residents.
Location & Connectivity
Sobha One Residences Location - Hoskuru, Hoskote, East Bangalore
Sobha One Residences is located in Hoskuru, Hoskote, near the HoskoteToll Plaza, East Bangalore. It is located in a fast-growing zone of the city. The project has direct links to Whitefield, KR Puram, and Old Madras Road. It is also near major business and industrial areas, such as ITPL and the Aerospace SEZ.
Micro-market: Hoskote-Whitefield (East Bangalore growth corridor)
Employment proximity: Whitefield, ITPL, and Yeshwanthpur
Key roads: Direct link with NH-75 (Old Madras Road) and Satellite Town Ring Road (STRR)
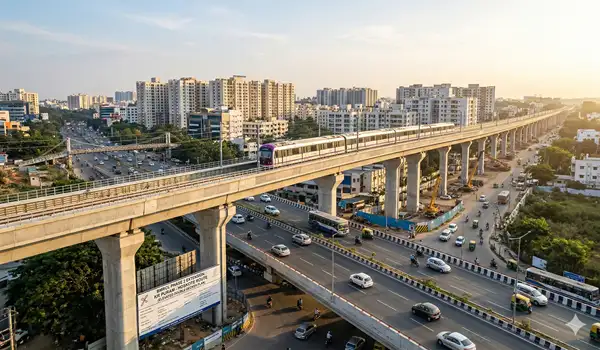
Metro Access: Close to Kadugudi Whitefield Station(Purple Line) and Upcoming Double-Decker Metro
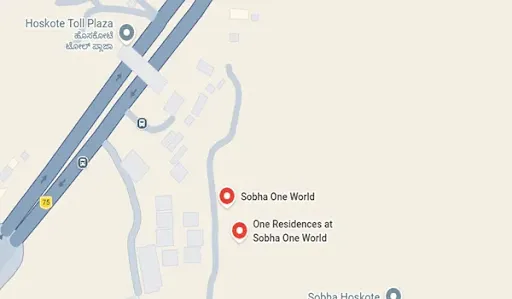
Project Address
Sobha One Residences,
Raghuvanahalli - Hosakote Road,
KHB Layout, near Hoskote Toll Gate, Hoskuru,
Hoskote, East Bengaluru, Karnataka 560049.
Landmark and Map Details
Landmark: Opposite Hoskote Toll Plaza and Bus Stop
Coordinates: 13.0669° N, 77.7983° E
Google Plus Code: 3Q5C+6M Hoskote, Karnataka
Location Benefits of Sobha One Residences
The biggest advantage of this project is its location. Situated in East Bangalore, Hoskote offers a green and peaceful environment away from city noise. It is well connected to major job hubs. NH-75 nearby ensures smooth, signal free travel across the city. This makes it ideal for professionals and families who want both convenience and a calm lifestyle.
- 5–10 minutes from National Highway 75 (NH-75) and the Satellite Town Ring Road (STRR)
- Easy access to Whitefield and Hoskote Industrial Area
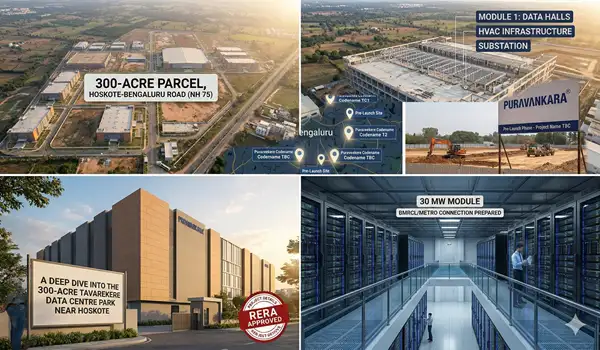
- Near the upcoming Double Decker Metro and Tavarakere Data Centre Park
- Schools Nearby: Narayana Olympiad School, Prerana International School, and Paripoorana Prajna International School
- Hospitals Nearby: Kempanna Hospital, Ashwini Multispeciality Hospital, and Siliconcity Hospitals in Hoskote
- Malls Nearby: Orion Uptown Mall, Prestige Forum Mall, and Nexus Whitefield
Connectivity Snapshot:
| Key Infrastructure | Distance | Travel Time |
|---|---|
| Kempegowda International Airport (KIAL) | 28 km | 45 min |
| Whitefield Railway Station | 8.2 km | 18 min |
| Kadugudi-Whitefield Metro Station | 8.4 km | 19 min |
| ITPL Zone | 11 km | 25 min |
* Travel time may differ based on traffic and route conditions.
Sobha One Residences is a top choice for luxury living in East Bangalore, offering tall, elegant buildings and easy access to the city.
Connectivity to the Sobha One Residences

The Hoskote project has easy road access to important areas in East Bangalore. Ongoing road improvements and future transport plans will make daily travel more convenient for people who commute often.
Because of this strong connectivity, many see Hoskote as a good place to live or invest in for the long term, depending on approvals and market conditions. Its growing infrastructure also suggests good potential for property value appreciation.
Airport Connectivity
Kempegowda International Airport is around 28 km away. It takes 45 minutes to reach via NH 648 (Hoskote-Devanahalli Road) and NH 75 (Old Madras Road).
- Distance: Around 28 km
- Travel Time: ~ 45 minutes via road
- Public Travel: BMTC Vayu Vajra airport bus KIAS-5G (direct from Gottigere) and cabs are available from Hoskote and nearby areas like Whitefield
Metro Connectivity
The Bengaluru Metro currently operational station is Kadugodi-Whitefield (near Police Rural Quarters).
- Current metro point: Kadugudi-Whitefield
- Distance from Hoskote: around 8.4 km
- Future Plan: proposed Metro extension of the Purple Line Double-Decker Metro Phase 2 (subject to official updates)
Bus and public transport
BMTC buses easily connect Hoskote to important parts of Bangalore on a regular basis.
- Routes to KR Puram, Whitefield, Sarjapur Road, and nearby IT corridors
- Typical travel time to the ITPL Zone/ Brigade Tech Park: ~15-25 minutes (traffic may vary)
- Frequency: services operate throughout the way
Road Connectivity
Road access is a key advantage of the Hoskote-Whitefield belt, with ORR connectivity supporting travel across East Bangalore.
Distance from Major Places(Sobha One Residences)
| Key Location | Distance | Travel Time |
|---|---|
| NH-75 (National Highway) | 1 km | 5 min |
| Narayana Olympiad School, Goravigere | 2.8 km | 7 min |
| Prerana International School | 3.1 km | 7 min |
| Kempanna Hospital | 4 km | 10 min |
| Ashwini Multispeciality Hospital | 5 km | 12 min |
| Whitefield Railway Station | 8.2 km | 18 min |
| ITPL Zone | 11 km | 25 min |
| Brigade Tech Park | 11 km | 30 min |
| Kadugudi-Whitefield Metro Station | 8.4 km | 19 min |
| Orion Uptown Mall | 1.5 km | 4 min |
| Prestige Forum Mall | 6.7 km | 14 min |
| Kempegowda International Airport (KIAL) | 28 km | 45 min |
Important Road Network
- Hoskote-Whitefield-Sarjapur Road(easy access toward the IT corridor)
- National Highway 75(NH-75) and SH 35 access for the airport and key zones like Whitefield, Shivajinagar, and KR Puram
- ITPL Zone access(emerging commercial/IT zone; impact depends on the future growth)
Upcoming improvements
- Proposed Purple Line Phase 2 Extension
- Expansion of the Peripheral Ring Road(PRR)
Overall, the location has very good road connectivity now and may improve further with upcoming road and transport developments.
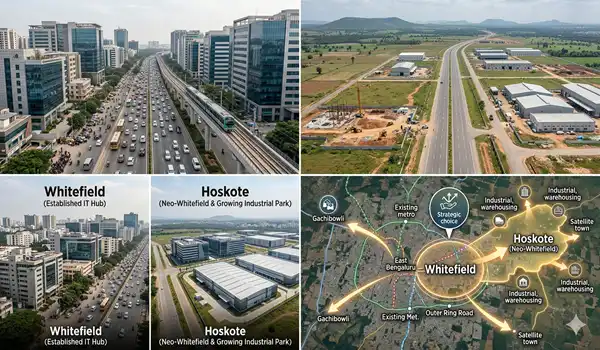
Market Comparison of Hoskote with Whitefield
| Feature | Whitefield | Hoskote |
|---|---|---|
| Market Phase | Saturated / Mature | High-Growth |
| Avg. Price (2026) | ₹ 13,800 | ₹ 7,400 - ₹ 12,000 |
| Open Space | <20 % | <65% |
| Best for | Stable Rent | High Capital Gains + Lifestyle |
Top 6 reasons to choose Hoskote for real estate investment
1. Close to Whitefield IT and Business Hubs
Hoskote benefits from the growth of Whitefield's IT and business areas, which attract many high-income professionals. Since Whitefield mostly has commercial spaces or very expensive homes (₹13,800+ per sq. ft.), Hoskote offers nearby luxury homes at more affordable prices.
2. High Capital Appreciation (22–30% YoY)
Whitefield is already developed, while Hoskote is still growing.
- Price Growth: Average property prices have risen from around ₹4,500 per sq. ft. in 2021 to ₹7,400–₹12,000 per sq. ft. in 2026.
- Investment Potential: Experts expect prices to grow 22–30% per year as Hoskote develops into a well-planned luxury residential area.
3. Excellent Social Infrastructure & CBSE Schools
Hoskote is becoming a "School Hub," making it popular for families.
- Education: Easy access to schools like Narayana Olympiad School, Prerana International School, and Chanakya Public School.
- Healthcare: Close to hospitals like Siliconcity Hospital (12 minutes away) and MVJ Hospitals (15 minutes away).
4. Strategic Connectivity (The "30-Minute City")
Hoskote offers smooth travel to major areas via NH-75 and STRR without traffic.
- Work: About 15 to 20 minutes to ITPL or Brigade Tech Park.
- Travel: Kempegowda International Airport is around 45 minutes via NH-75 by drive.
- Rail: Whitefield Railway Station is nearby and is upgraded to improve city travel.
5. High Rental Yields (3.5%–5%)
Growing IT employment in the area has increased demand for rental homes.
- Rent: A 3 BHK in a good gated community rents for ₹35,000–₹45,000 per month.
- Demand: With over 115 ongoing projects, rental demand is strong, as many Whitefield professionals prefer to live nearby.
6. Planned "Green" Urban Development
Under the BMDA master plan, Hoskote is designed to avoid overcrowding and limit tall buildings.
- Open Spaces: New townships like Sobha One Residences use up to 65% of land for green areas and facilities.
- Lifestyle: The area has less traffic and cleaner air compared to busy places like Whitefield or KR Puram.
Educational Hub: Schools Near Sobha One Residences
| School Name | Distance | Curriculum | Key Highlights (2026) |
|---|---|---|---|
| VIBGYOR High School | 2 km | 5 min | CBSE | Gardner's multiple intelligences theory, Bloom's taxonomy, and Kolb's experiential learning theory |
| Narayana Olympiad School | 2.8 km | 7 min | CBSE | India's rigorous and competitive approach to education |
| Prerana International School | 3.1 km | 7 min | CBSE | Holistic education combining academics with curricular activities |
| Paripoorana Prajna International School | 5.5 km | 15 min | CBSE | Focusing on 360° Holistic Education |
| Chanakya Public School | 5.8 km | 18 min | State Board | Exceptional 27:1 student-teacher ratio |
| St. Joseph's High School | 6km | 15 min | State Board | Focus on holistic development and academic, social, and moral values. |
Hospitals Near Sobha One Residences Hoskuru
| Hospitals Name | Distance | Key Speciality | Highlight (2026) |
|---|---|---|---|
| Kempanna Hospital | 4 km | 10 min | Gynecology, Obstetrics, Pediatrics | Focuses on Mother & Child care |
| Shivapriya Maternity Home | 4.8 km | 12 min | Gynecology, Obstetrics | Known for a safe and clean environment |
| Ashwini Multispeciality Hospital | 5 km | 12 min | General Medicine, Cataract Surgery | 200 beds; Known for trauma centers and advanced diagnostics. |
| Siliconcity Hospital | 5.5 km | 12 mins | Oncology, Neurology | Advanced CT scans and Ultrasound |
| Arvi Hospital | 5.7 km | 14 min | Pediatrics, General Surgery | Affordable multispecialty healthcare accessible for all |
Property values at Sobha One Residences are increasing because it is close to Bangalore's fast-growing job areas. The project is near major IT hubs like Whitefield, KR Puram, and the upcoming Tavarakere Data Centre Park. This makes it a great choice for both homebuyers and investors looking for long-term growth.
Here are the top 5 IT and business hubs nearby as of 2026:
| Business Hub | Distance | Key companies | 2026 status |
|---|---|---|---|
| ITPL Zone | 11 km | 25 min | TCS, Oracle, Wipro | India's oldest and most prominent IT parks |
| Bagmane Tech Park | 16 km | 36 min | Amazon, Boeing, HSBC | Premier 120-acre hub housing major multinational corporations |
| Prestige Technostar | 15 km | 35 min | Symplr Healthcare, Brady Corporation, Sunovaa Tech | 10-level buildings catering to IT/ITES companies |
| RMZ Ecospace | 23 km | 49 min | Capgemini, Accenture, Cognizant, Infosys | A premier and LEED Gold-certified business park |
| Kalyani Tech Park | 16 km | 36 min | EY, Paychex, Withum | House of numerous multinational corporations and IT firms |
Even though Hoskote is calm and peaceful, residents of Sobha One Residences can easily reach major shopping and entertainment areas in Bangalore via NH-75, with fewer traffic signals. By 2026, this area is expected to become a new retail hub, a "Neo-Whitefield," with large malls and shopping streets in big townships. Here are the top 5 shopping and entertainment spots near Sobha One Residences, Hoskuru, Hoskote:
Lifestyle & Entertainment Centers Near Hoskuru, Hoskote
| Destination | Distance | Key Feature | Top Attraction (2026) |
|---|---|---|---|
| Orion Uptown Mall | 1.5 km | 5 min | PVR Cinema | The nearest big mall, good for quick dinners and weekly shopping. |
| Phoenix Marketcity | 14 km | 27 min | IMAX Cinemas | One of India's largest retail footprints. |
| VR Bengaluru | 14 km | 24 min | IMAX Cinemas | An Iconic gross floor area is 600,000 square feet |
| Nexus Shantiniketan | 13 km | 29 min | Cinepolis multiplex | A mix of national/international fashion |
| Gopalan Signature Mall | 14 km | 27 min | Gopalan Cinemas | A 12-lane bowling alley, a kids' zone, and 3 Monkeys Brew Pub |
Hoskuru

Hoskuru, especially the Hoskuru-Budigere area in East Bangalore, has become an important location for both homes and businesses. By 2026, it is expected to grow from a small outskirts town into a "Neo-Whitefield" corridor. It now forms a high-potential "Golden Triangle" with Whitefield's tech hub and the large aerospace park and manufacturing SEZs in the North-East.
This growth is supported by the Satellite Town Ring Road (STRR) and the Bengaluru–Chennai Expressway, making Hoskote easily accessible for wealthy residents and senior IT professionals who want a modern lifestyle away from the busy city.
The area is attracting premium residential projects with green spaces and modern amenities. Many investors see Hoskuru as a smart choice for long-term property growth. With upcoming schools, hospitals, and shopping hubs, it is becoming a self-sufficient and well-planned township corridor.
Hoskote

Hoskote is no longer just a "developing area." It has become a popular choice for wealthy buyers and IT professionals who want to live away from the crowded Whitefield area. This growth is supported by three main job hubs: the established Whitefield IT area, the Narasapura–Hoskote industrial zone with big companies like Volvo and Honda, and the new 300-acre Tavarekere Data Centre Park. By 2026, the area will offer good value for homebuyers and investors.
Hoskote is one of the fastest-growing areas in East Bangalore and is managed by the Bangalore Rural Planning Authority. It has changed from a small, quiet town into a modern area with homes and industries. Its growth is supported by industrial areas, IT parks, and the upcoming Metro network. Over the past 10 years, better roads and high demand from nearby IT hubs have boosted home development here.
Nearby highlights
Hoskote connects easily to key parts of Bangalore:
- Whitefield railway – around 8.2 km
- ITPL zone – around 11 km
- KR Puram – around 8.6 km
Why Hoskote is great for high-rise living
The area has better roads, wider streets, and planned development, making it perfect for modern township projects. With upcoming infrastructure and amenities, residents can enjoy a comfortable and convenient lifestyle.
History of Hoskote
Hoskote started as a small village on the outskirts of East Bangalore. Over time, new roads and large plots of land made it easier to build more homes, especially after the city's IT sector expanded. Today, it is turning into a modern area with homes, businesses, and good infrastructure. Its growing connectivity and amenities make it an attractive choice for both residents and investors.
LocationAdvantages:
- Quick travel to key areas using NH-75 and STRR
- Near the Whitefield–KR Puram corridor
- SH 35 provides access to the southern parts of the city
- Future road and transport improvements will make connectivity even better
These connections make the area convenient for daily commuting and long-term living.
IT hubs close to Hoskote
- ITPL Zone - 15 km
- Brigade Tech Gardens - 20 km
- GR Tech Park - 14 km
- Prestige Tech Zone - 18 km
- Bagmane Tech Park - 21 km
Why do people choose Hoskote
- Prices can be lower than in older IT areas (varies by location and project)
- Easy access to schools, hospitals, and daily essentials
- Shops and social spots are nearby
- More open land allows larger communities and better planning
- Good chances for long-term growth, depending on the market
Sobha projects Near Hoskote
- Sobha Dream Acres
- Sobha Royal Pavilion
- Sobha Neopolis
- Sobha Lake Garden
- Sobha Insignia
Overall, Hoskote is developing quickly with improved roads and facilities, and there is high demand for homes. Its closeness to Whitefield and KR Puram makes it one of the top areas to invest in Bangalore.
Bangalore
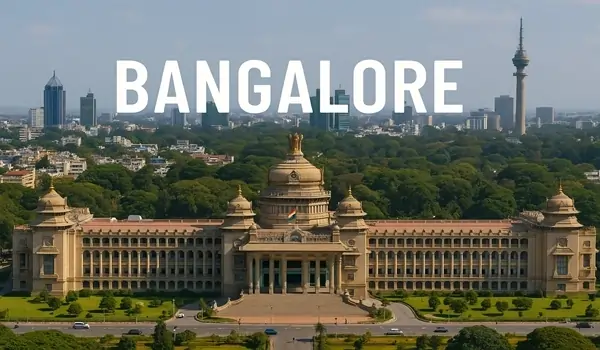
Bangalore continues to be one of India's fastest-growing real estate markets. East Bangalore has become a popular area for investment. Better roads, strong connectivity, and proximity to major tech parks are driving property growth. With many job opportunities and a convenient lifestyle, the area is a top choice for homebuyers and investors looking for good returns and long-term value.
The demand for quality homes in East Bangalore is increasing steadily. New residential projects with modern amenities and green spaces are making the area even more attractive for families and professionals.
- Good Roads: With the smooth 60 km Outer Ring Road (ORR), 533 km to 567 km National Highway-75(NH-75), and the new 74 km Peripheral Ring Road (PRR), Bangalore has better connectivity than many other Indian cities.
- The "Neo Whitefield" Effect: Whitefield is growing as a major business area, which is increasing demand for homes in nearby Hoskote.
- More Value for Money: Compared to cities like Mumbai or Chennai, Bangalore offers luxury townships at lower prices (around ₹6,000–₹15,000 per sq. ft.), giving more space and a better lifestyle for the price.
- Good Rental Returns: Being close to major tech companies attracts high-income tenants, making it a popular choice for buying homes to rent out.
Amenities & Features
Sobha One Residences offers well-planned facilities for people of all ages. It focuses on fitness, sports, family time, and daily comfort. Some amenities are set in open green areas, while many are available inside the clubhouse.
The whole community is planned in a way that everything is nearby. This makes it easy for residents to walk, play, and relax without going far. The design encourages a healthy and active way of living.
Located in Hoskuru, Hoskote, this township is made for modern families who want more than just a flat. It feels like a complete living space, not just a building, with safe surroundings and green open areas. The project helps residents balance work, fun, and family life. People living here can enjoy comfort, convenience, and a friendly community atmosphere every day.
Amenities
Main amenities at Sobha One Residences include:
- Kids' Play Area
- Sports Area
- Swimming Pool
- Maintenance Team
- Garbage Disposal
- Parking Space
- Power Backup System
- Water Storage Facility
- Elevators
- Wi-Fi Access
These amenities make daily life smoother and more comfortable.
Overall, Sobha One Residences offers a great mix of comfort, safety, and useful facilities. It is made for people who want a better lifestyle with everything close to home. It is a place where families can live happily and enjoy daily life without any trouble.
Lifestyle & Wellness Area
- Clubhouse
- Gym
- Yoga Area
- Walking / Jogging Track
- Swimming Pool
- Indoor Games Room
Kids & Family Areas
- Children's Play Area
- Multipurpose Hall
- Open air Theatre
- Garden Areas
- Senior Citizens' Sitting Area
Active Area
- Sports Area
- Badminton Court
- Basketball Court
- Table Tennis
- Cricket Practice Area
- Cycling Track
Convenience & Basic Facilities
- Parking Space
- Fast Lifts
- Power Backup
- Water Storage
- Garbage Disposal
- Maintenance Team
Safety & Security
- Smart Home Options
- High Speed Internet
- 24/7 CCTV Monitoring
- Multi-Level Security System
State-of-the-Art Lifestyle
The amenities are planned for daily comfort, fitness, and social time.
Lifestyle Facilities
- 45,000 sq. ft. big luxury clubhouse with party halls, spa, dance rooms, café, and more
- Jogging and cycling tracks away from road traffic
- Indoor games room for all age groups
- Multi use hall for parties and events
- Outdoor BBQ areas for weekend gatherings
- Fully equipped gym with modern machines
- Separate swimming pools for adults and children
- Themed gardens, a butterfly park, and open green areas
- Kids' play area with a treehouse design
- 24/7 CCTV security with advanced safety systems
- Rainwater collection and water treatment systems

Kids Play Area

Sports Facility

Swimming Pool

Maintenance Staff

Waste Disposal

Car Parking

Power Back-up

Water Storage
Lifts

Wi-fi connectivity
RERA, Approvals & Legal Documentation
RERA (Real Estate Regulatory Authority) protects your investment by law. It makes sure builders are clear about construction timelines, how money is used, and the quality of the building. Safe Buying: RERA requires builders to keep 70% of the project money in a separate bank account. This ensures the money is used only for building that same project.
Bank Loans: Government and private banks give home loans only to projects that have a valid RERA registration number and clear land ownership documents.
RERA Registration Number: Approved
Title and ownership documents have been verified, and the K-RERA registration has been approved. The Karnataka Real Estate Regulatory Authority will release the official number upon approval and will update this page and the cost sheet.
- Sobha One Residences at Sobha One World Phase 1: PRM/KA/RERA/1250/304/PR/080526/008634
- Sobha One Residences at Sobha One World Phase 2: PRM/KA/RERA/1250/304/PR/080526/008637
- Sobha One Residences at Sobha One World Phase 3: PRM/KA/RERA/1250/304/PR/080526/008635
- Sobha One Residences at Sobha One World Phase 4: PRM/KA/RERA/1250/304/PR/080526/008636
- Sobha One Residences at Sobha One World Phase 5: PRM/KA/RERA/1250/304/PR/080526/008638
- Sobha One Residences at Sobha One World Phase 6: PRM/KA/RERA/1250/304/PR/080526/008639.
Project Status & Possession Timeline
| Milestone | Details / Timeline |
|---|---|
| Launch Date | May 2026 |
| Current Status | New Launch / EOI Collection |
| Construction Stage | Boundary Fencing & Internal Road Mapping |
| Expected Possession Date | Auguest 2032 |
| OC Date (Expected) | Auguest 2031 |
| RERA Validity | 2026 - 2031 |
| Final Handover | Auguest 2032 |
Bank Approvals & Home Loan Partners
Official bank approvals are usually granted after RERA approval is completed. However, Sobha Limited has strong credit ratings from CRISIL and ICRA, which gives confidence to major banks to offer home loans for the project. Buyers can expect good interest rates and flexible repayment periods from leading banks.
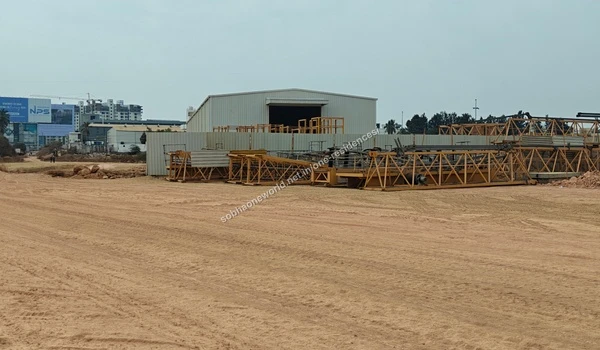
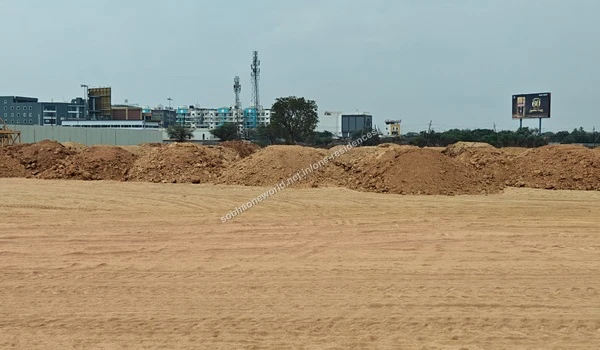
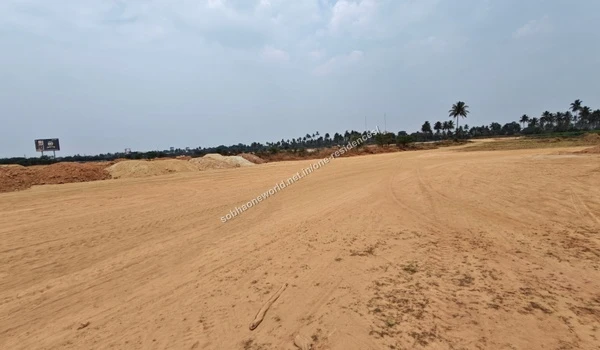
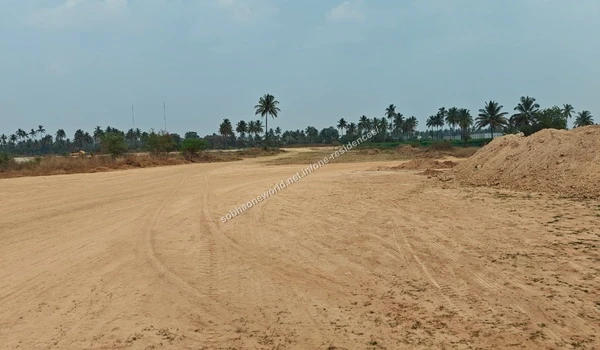
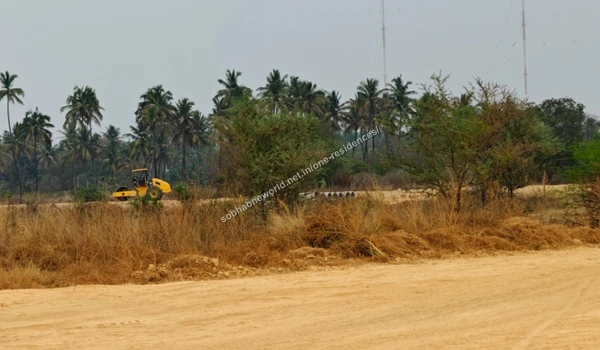
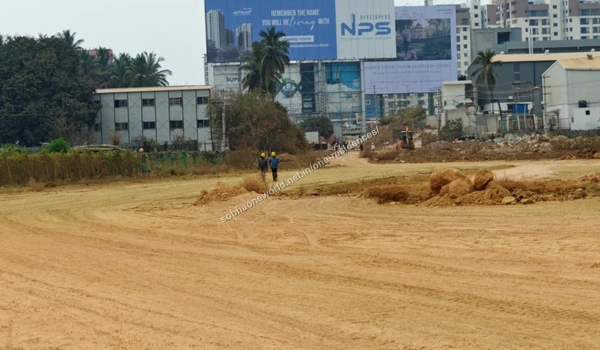
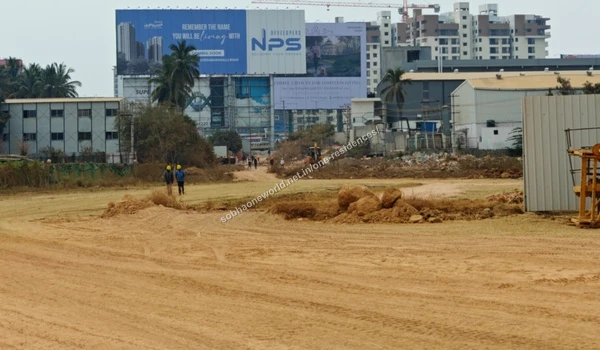
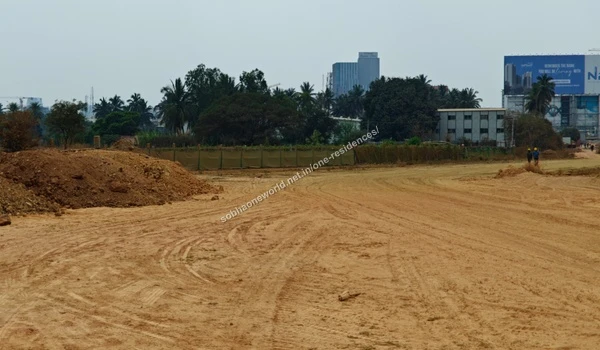
Current Construction Status in Sobha One World Feb 2026
The construction images show good progress at the site. Work like site clearing, earthwork, and land levelling is going on. The site shows soil digging, trenches, large mud piles, rocky soil heaps, and different types of soil. Barricades and fencing mark the site boundary. Sandy roads and tracks connect different parts of the site. There are storage sheds, warehouses, and areas for keeping materials. Machines like backhoes are working to clear paths and prepare the land for the next stage of construction.
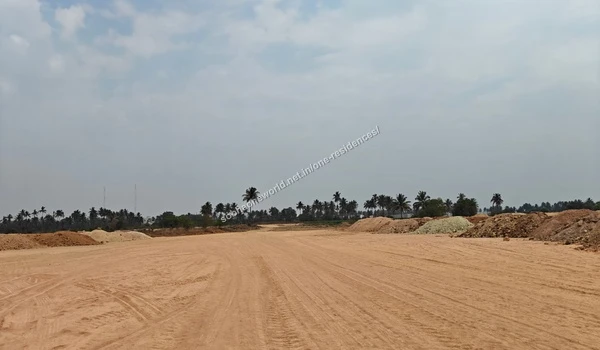
Land Preparation
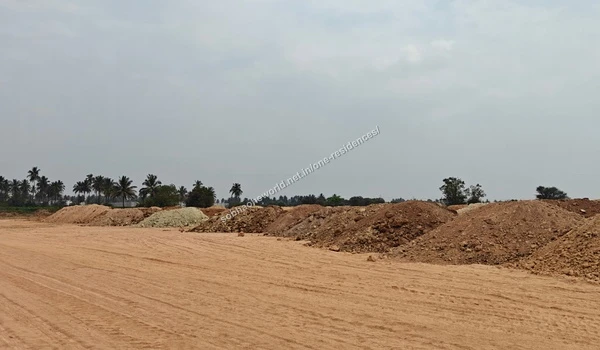
Soil Excavation
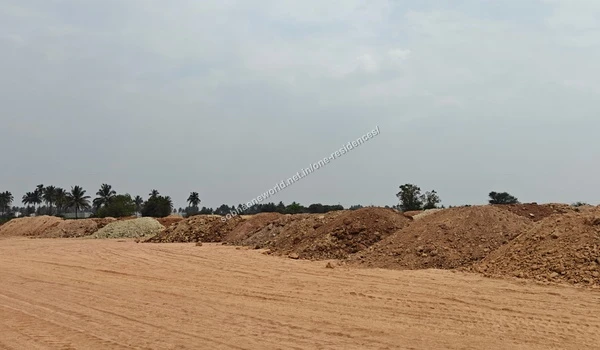
Site Earthworks
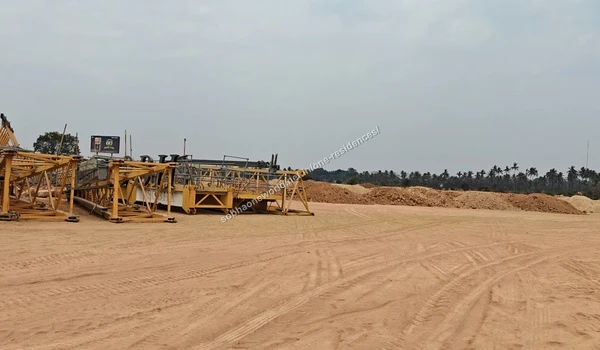
Ground Levelling
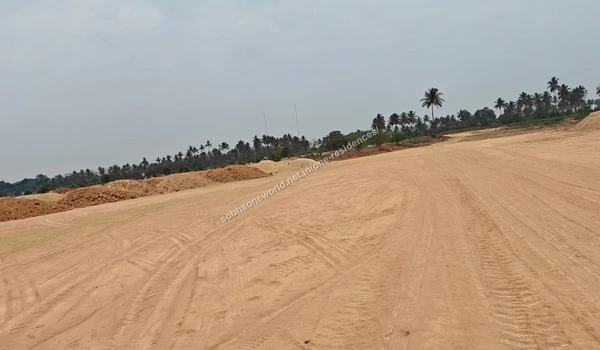
City Proximity
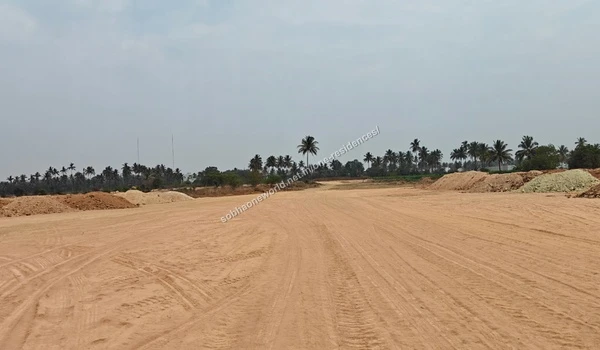
Pathway Clearing
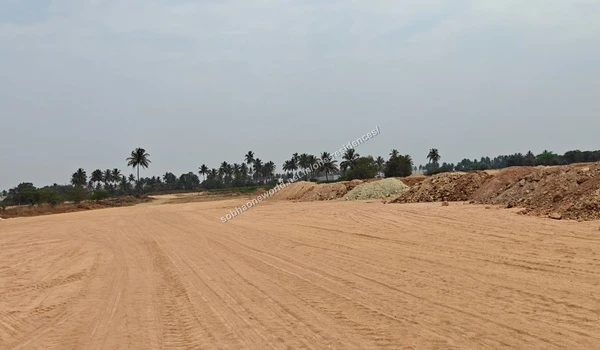
Internal Pathways
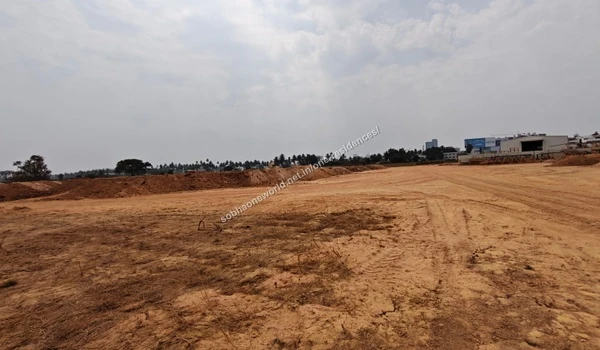
Green Surroundings
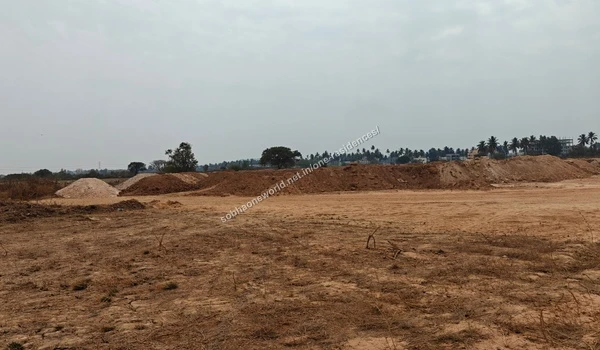
Plot Development
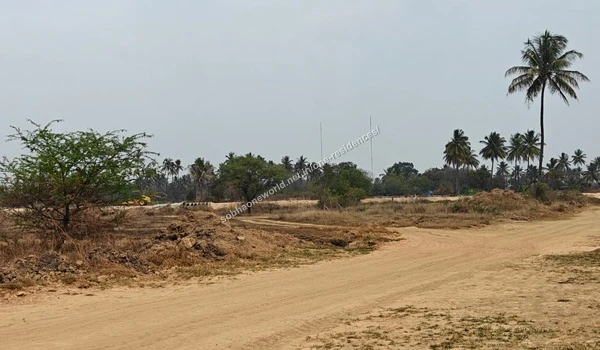
Expansive Site View
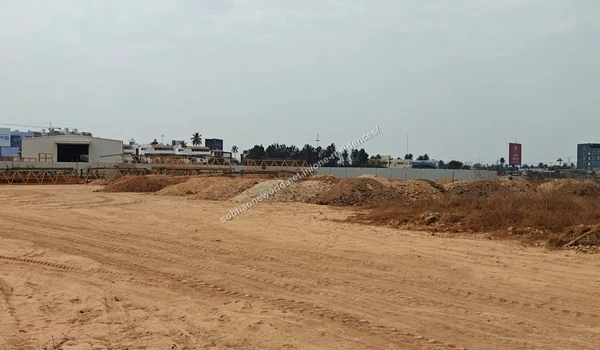
Excavated Earth Mounds
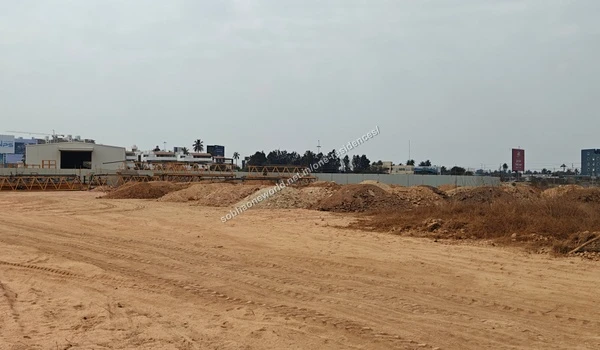
Site Material Storage
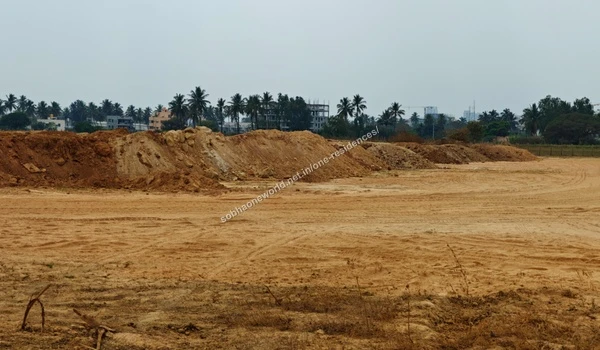
Earthwork Progress
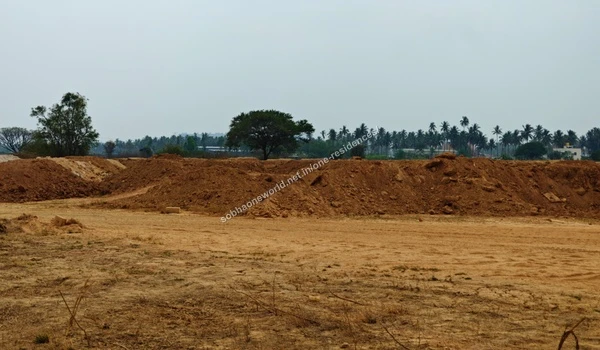
Internal Road Layout
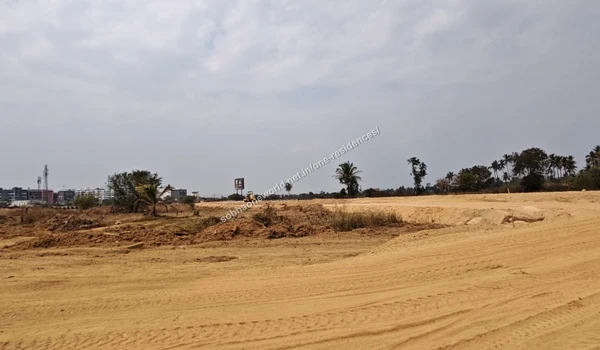
Pathway Grading
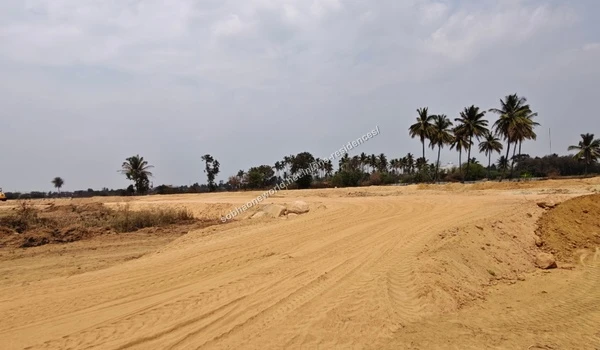
Perimeter Road Preparation
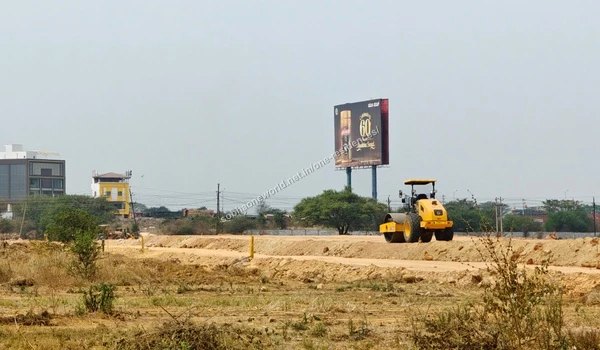
Boundary Development
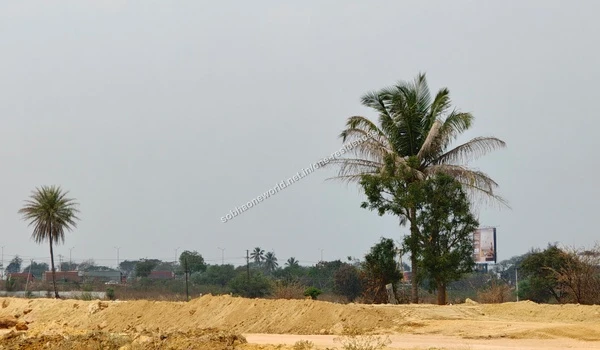
Access Route Compaction
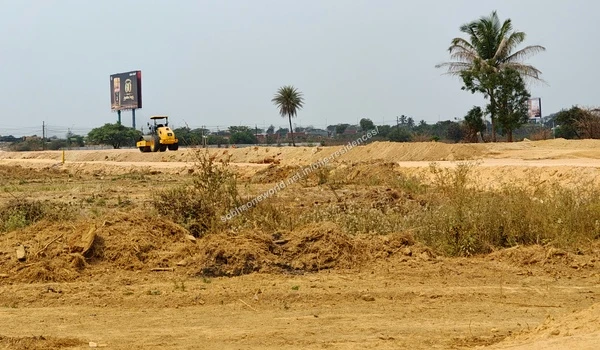
Leveled Terrain
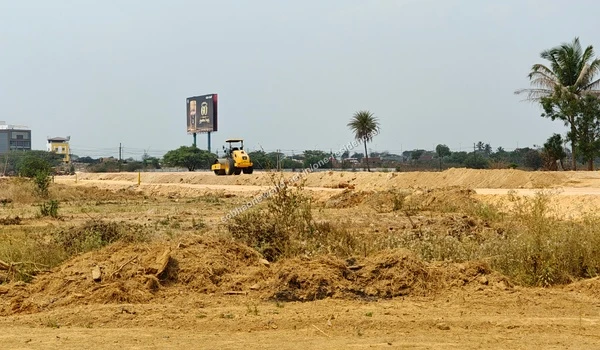
Soil Heaps
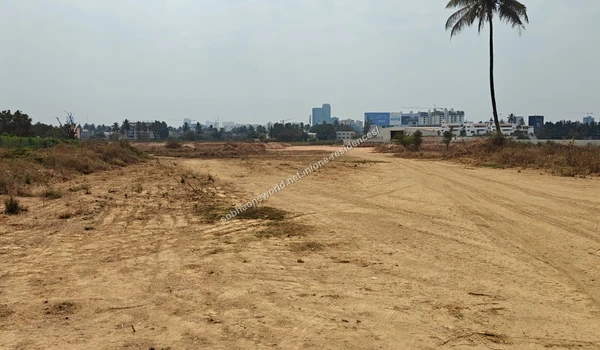
Earth Stockpile
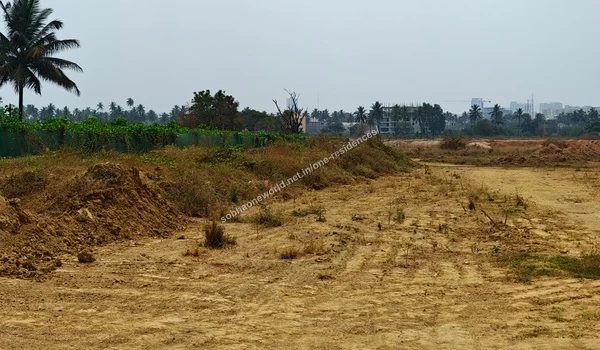
Excavated Earth

Site Preparation

Sandy Road Layout
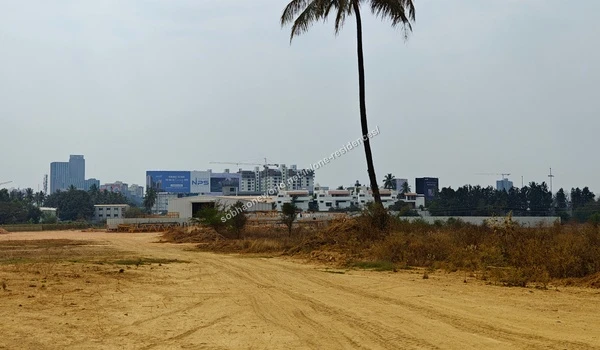
Path Compaction
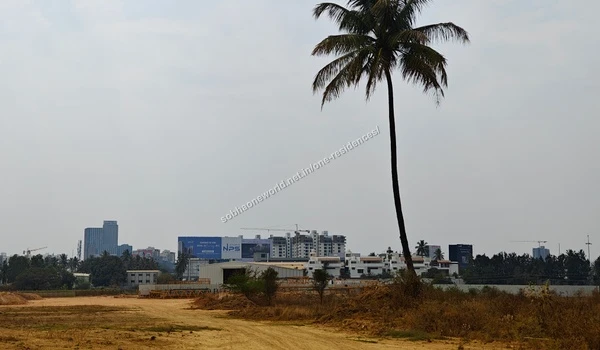
Boundary Grading
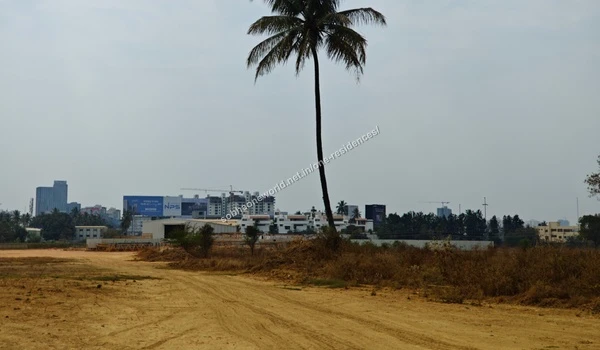
Route Levelling
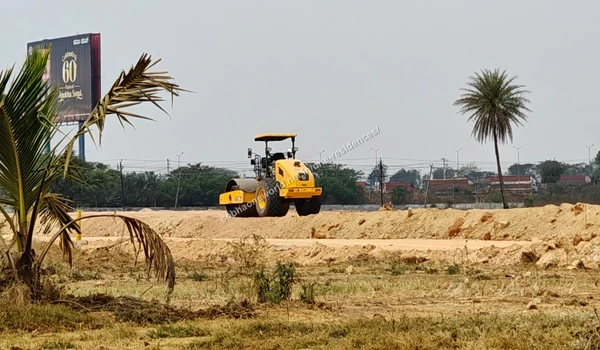
Site Infrastructure
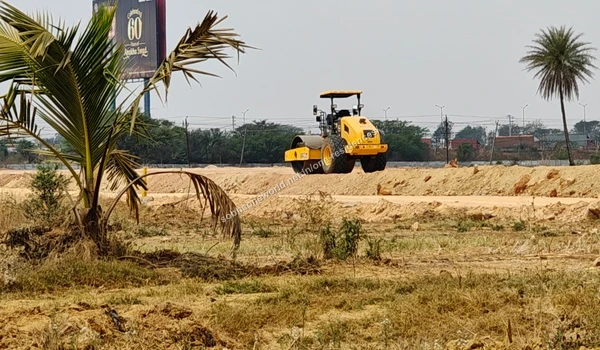
Earth Storage
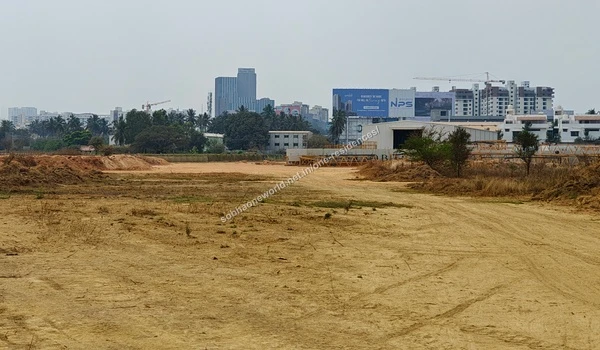
Graded Expanse
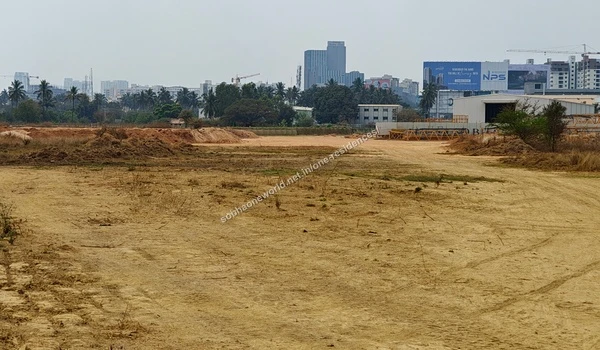
Sandy Terrain
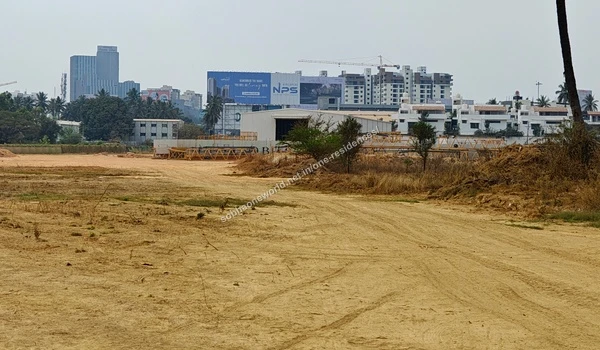
Site Layout
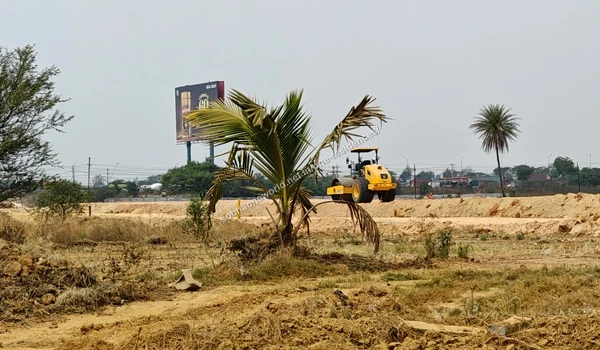
Ground Preparation
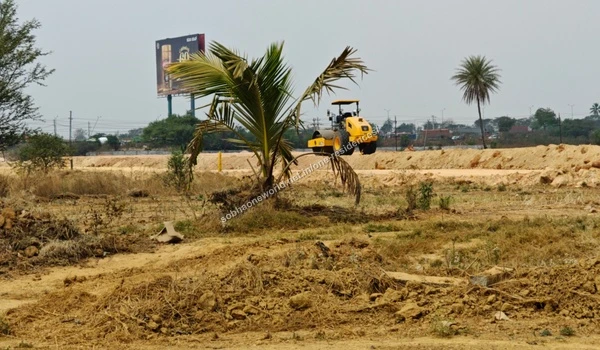
Assorted Soil Mounds
Uneven Earthworks
Staged Earth Materials
Clear Sandy Terrain
Excavated Soil Mounds
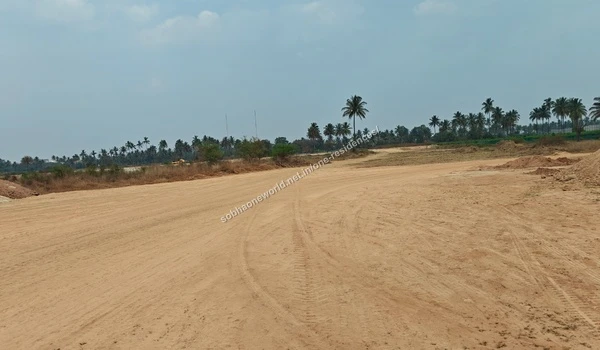
Earth Storage Area
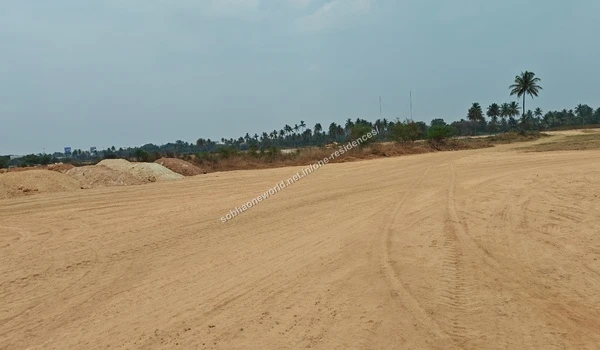
Reddish Earth Stockpile

Site Pathway Grading
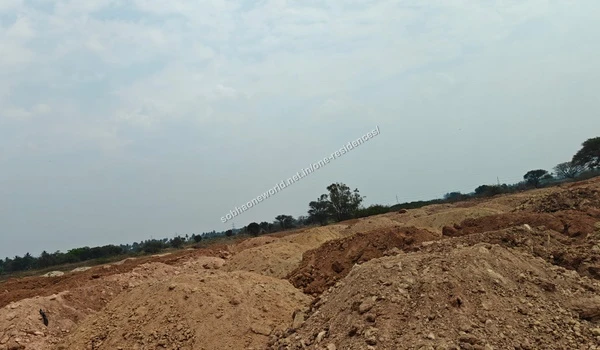
Curved Site Route
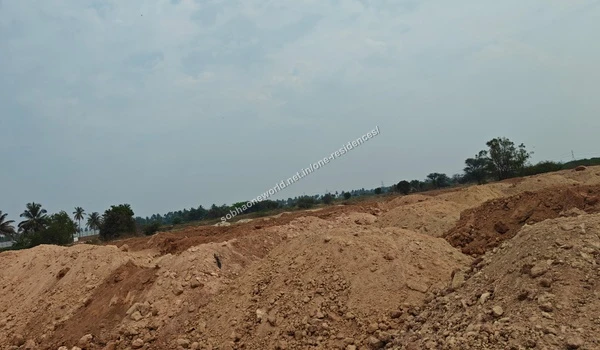
Raised Access Road
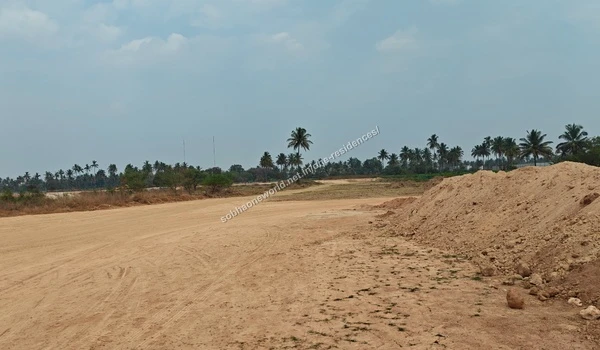
Palm Tree Boundary
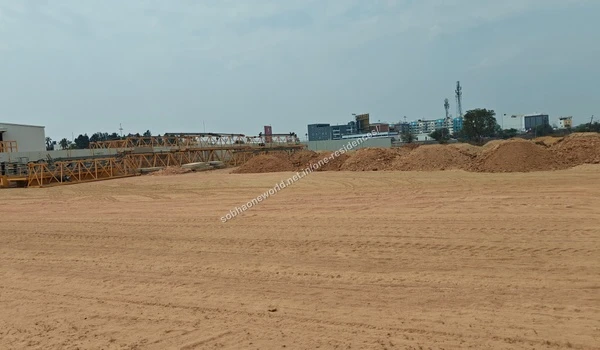
Elevated Terrain Progress
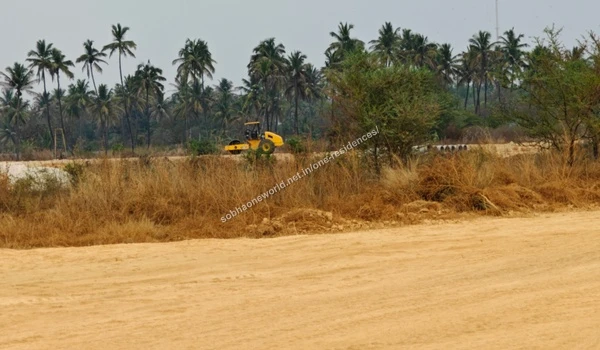
Broad Site Expanse
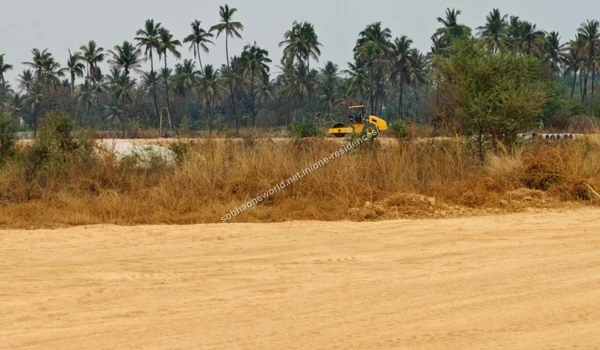
Row of Soil Mounds

Earth Levelling Materials
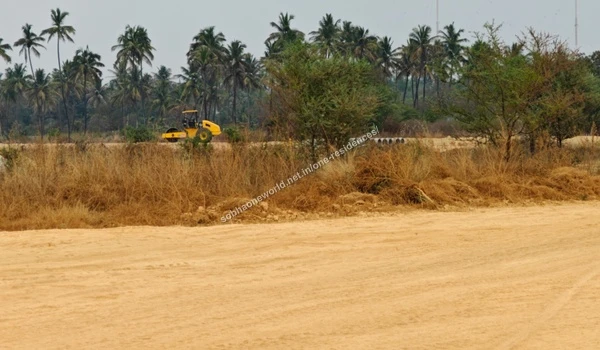
Preserved Natural Greenery
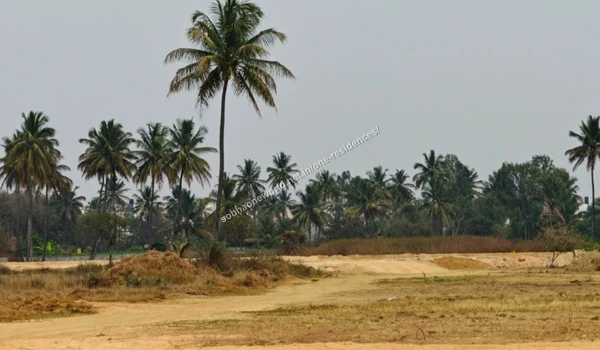
Distant City Skyline
Perimeter Access Path
Elevated Access Route
Sandy Terrain Boundary
Compacted Terrain Progress
Reviews & Investment
Why Sobha One Residences Stands Out as the Best Choice in East Bangalore
Customer Reviews
Buyers are highly impressed by the 48-acre property's open space and premium living environment.
Easy access to Whitefield and the ITPL zone is a major win for professionals.
Top Rated: Layout & Greenery
Expert Reviews
Analysts flag the Hoskote-Whitefield Belt as East Bangalore's Hoskote becoming the next 'Whitefield 2.0'.
Hassle free STRR access and NH 75 ensure this project remains an excellent asset for years.
Outlook: High Appreciation
Investment Potential
The upcoming 300-acre Tavarekere Data Center park is just 20 minutes away from this project.
Sobha Limited's brand legacy historically offers 10-20% better resale value than local builders.
Status: Solid Long-term Bet
The Verdict: Whether you want a high-quality home or a safe investment with good returns, Sobha One Residences is the top project in the area, offering a "villa-in-the-sky" living experience with excellent construction quality.
Who Should Buy — and Who Should Wait
New Launch entry into a 5-year construction window is the right asset for some buyers and the wrong asset for others. The honest split for One Residences:
Should Buy
- IT professionals working Whitefield/ITPL who want more carpet area per rupee than mature Whitefield can offer at the same ticket size.
- NRIs seeking a branded asset where Sobha's resale premium covers exit liquidity into 2031–2033.
- Investors targeting the appreciation window before 2028 — the years when STRR completion, NE-7 interchange and the metro Phase-2 alignment are scheduled to land.
- Buyers comfortable with pre-RERA risk in exchange for the ₹14,700/sq. ft. base rate.
Should Wait
- Buyers needing immediate metro access. Kadugodi-Whitefield is ~12 km away; the closer Phase-2 extension is proposed, not approved.
- Buyers who require a RERA registration number before booking. EOI converts to booking before the K-RERA number is issued.
- Sub-₹1 Cr budgets expecting full amenity access — the 1 BHK plates start at ₹1.09 Cr.
- Move-in-ready buyers. Possession is Auguest 2032; ready-to-move stock in Hoskote and Whitefield is the better fit for 2026–2028 occupancy.
Risk vs. Reward — The Investor View
Reward
- New Launch entry pricing at ₹14,700/sq. ft. base; post-launch market expectation in this corridor is ₹16,000+/sq. ft.
- Rental yield 3.5–5% on the Whitefield/ITPL tenant pool; 3 BHKs in the corridor lease at ₹35,000–₹45,000/month.
- Tavarekere Data Centre Park (300 acres, ~20 min east) anchors a fresh tenant base over the construction window.
- Sobha resale premium of 10–20% over local-builder stock, structurally underwritten by the in-house build chain.
Risk
- RERA not yet approved at the time of EOI. Verify the registration number before converting EOI into the 10% booking amount.
- 5.5-year delivery window (May 2026 → Auguest 2032). Construction-cycle inflation, raw-material shocks, or regulatory delays can shift the timeline.
- Retail and entertainment density. Hoskote still trails Whitefield on F&B and lifestyle depth; tenant mix in 3 BHK leases skews working-professional.
- NH-75 traffic during peak hours. Signal-light is not signal-free; commute reliability worsens at 0830–0930 and 1830–2000 inbound to ITPL.
Location Growth Insights
The corridor's investment thesis sits on three pillars beyond "near Whitefield":
The Golden Triangle
Hoskuru–Budigere sits at the centre of a triangle formed by Whitefield IT (south-west), the Narsapura–Hoskote industrial SEZ (north-east, anchored by Volvo, Honda, Scania), and the Aerospace SEZ at Devanahalli (north). Three employer pools, three different tenant profiles, one residential corridor — that diversification is what makes the rental thesis durable across cycles.
Infrastructure Pipeline 2026–2031
- STRR completion — eastern arc connecting Hoskote to Hosur Road and Hebbal without entering the city core.
- Bengaluru–Chennai Expressway (NE-7) with the Hoskote interchange — outbound logistics and Chennai-corridor reach.
- Purple Line Phase-2 extension on the proposed KR Puram–Hoskote double-decker alignment.
- Peripheral Ring Road (PRR) expansion linking the ORR and STRR loops.
Price Evolution
Average corridor rates moved from ~₹4,500/sq. ft. in 2021 to ₹7,400–₹12,000/sq. ft. in 2026 — one of the steepest five-year repricings in East Bangalore. Analyst consensus models 22–30% YoY appreciation through the build-out window, conditional on the infrastructure pipeline above clearing on schedule.
Comparison Perspective
Hoskote at this stage versus a mature Whitefield asset of comparable ticket size:
| Feature | Whitefield | Hoskote (One Residences) |
|---|---|---|
| Market phase | Saturated / mature | High-growth |
| Avg. price (2026) | ₹13,800+/sq. ft. | ₹7,400–₹12,000/sq. ft. |
| Open space | <20% | ~65% |
| Best for | Stable rent on day one | High capital gains + lifestyle density |
Township Scale vs. Standalone High-Rise
1–2 acre Whitefield plots can't carry a 45,000 sq. ft. clubhouse, vehicle-free pedestrian core, or integrated retail and commercial blocks. A 48-acre Phase 1 inside a 300-acre master plan makes those a design choice, not a compromise. The trade-off is build duration: assembling that scale takes the 5-year window this project is asking buyers to absorb.
In-House Construction vs. Third-Party Contracting
Sobha owns concrete, MEP, glazing, joinery and fit-out in-house. That vertical integration is what generates the 1,456 documented quality checkpoints per unit, eliminates subcontractor quality drift, and underwrites the on-time delivery record needed to make a 5-year window credible.
Legacy of Sobha Limited
Redefining the Indian Panorama since 1995
Sobha runs a fully backward-integrated build chain — design, concrete, MEP, glazing, joinery and interior fit-out are all in-house. That model is rare at Indian residential scale, and it underwrites two things buyers can verify on this site: the 1,456 documented quality checkpoints applied per unit, and an on-time delivery record across 500+ projects, backed by a CRISIL IND AA− credit profile.
The Quality Moat — What 1,456 Checkpoints Actually Cover
- Structural & MEP: Reinforcement spacing, concrete cube tests, plumbing pressure tests and electrical insulation checks logged per floor before slab signoff.
- Fit-out: Joinery tolerances, paint adhesion, vitrified-tile flatness and bath-suite waterproofing verified by an internal QC team independent of site execution.
- Compliance: ISO 14001:2015 environmental controls; site safety audits aligned with industry best practice for high-rise construction.
Track Record at This Build Scale
Multiple "Builder of the Year" wins from Construction World and consistent listing in India's top-builder rankings. More relevant for One Residences buyers: Sobha Dream Acres (~80 acres, ~6,500 units in Panathur) was delivered on time, the closest precedent for the township-scale execution required at Hoskote.
Presence in Bangalore
| Sobha Dream Acres | Completed |
|---|---|
| Sobha Royal Pavilion | Completed |
| Sobha Neopolis | On Going |
| Sobha Lake Garden | On Going |
| Sobha Insignia | 82% construction completed |
Frequently Asked Questions
1. Where is Sobha One Residences located?
Sobha One Residences is located in Hoskuru, Hoskote, East Bangalore. The project has excellent connectivity to Whitefield, KR Puram, and Old Madras Road.
2. What is the total land area of Sobha One Residences?
Sobha One Residences is spread over 48 acres of premium land in Hoskote.
3. How many towers and apartments are planned in Sobha One Residences?
The township comprises 14 high-rise towers with 45/46 floors each, offering approximately 3,484 apartments. All homes are designed with elegant architecture and top-class construction quality.
4. What are the available apartment configurations?
Sobha One Residences offers 1 BHK, 2 BHK, 3 BHK, and 4 BHK homes. Sizes range as follows:
- 1 BHK - 734 sq ft
- 2 BHK Lux - 1063 sq ft
- 2 BHK Grande - 1204 sq ft
- 3 BHK Lux - 1510 sq ft
- 3 BHK Grande (2 Car Park) - 1735 sq ft
- 4 BHK Lux (2 Car Park) - 2096 sq ft
- 4 BHK Grande (2 Car Park) - 2415 sq ft
Each home is created for comfort, natural ventilation, and functionality.
5. What is the launch and possession timeline of Sobha One Residences?
The Sobha One Residences project launches in May 2026 and possession is planned for Auguest 2032.
6. Has Sobha One Residences received RERA approval?
Sobha One Residences at Sobha One World received the K-RERA registration number on 13 May 2026. The RERA number is PRM/KA/RERA/1250/304/PR/080526/008634.
7. What are the key amenities in Sobha One Residences?
Key amenities include a gym, grand clubhouse, swimming pool, indoor games area, jogging track, landscaped gardens, and children's play areas. The township offers abundant green spaces and open areas for a holistic lifestyle.
8. Why is Hoskote a good investment location?
Hoskote is rapidly emerging as East Bangalore's growth hub. It has infrastructure expansion, industrial growth, strong road networks, and proximity to IT corridors. Metro connectivity and major highways add to its investment appeal.
9. Which banks offer home loans for Sobha One Residences apartments?
Leading banks such as HDFC, SBI, ICICI, and Axis Bank are expected to provide home loans for Sobha One Residences, offering competitive rates and flexible repayment options.
10. Why invest in Sobha One Residences?
Sobha One Residences offers a blend of luxury living, strategic location, and world class brand value. With modern architecture, eco-friendly planning, and excellent connectivity, the project promises strong ROI, steady rental income, and a premium lifestyle in East Bangalore.
Blog
Tavarekere Data Centre Park Near Hoskote
KIADB Industrial Hub Near Hoskote
Hoskote vs Whitefield
KR Puram Hoskote Metro Extension
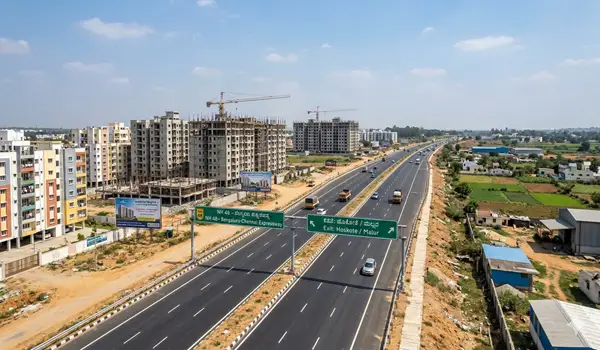
Bangalore Chennai Expressway Impact
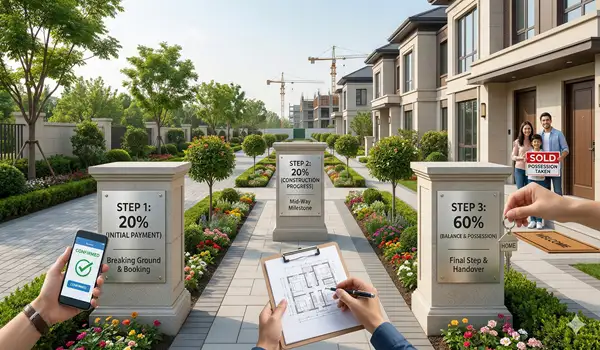
20:20:60 Payment Plan Guide
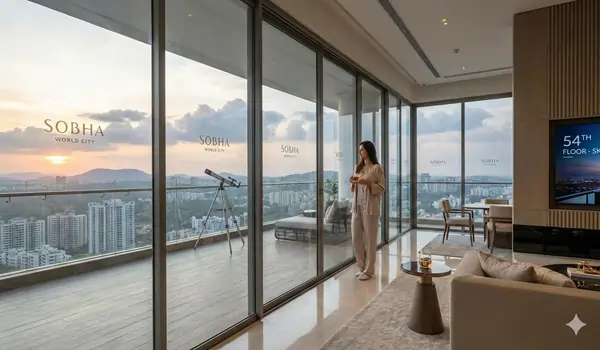
Living in the Sky: Life on the 54th Floor
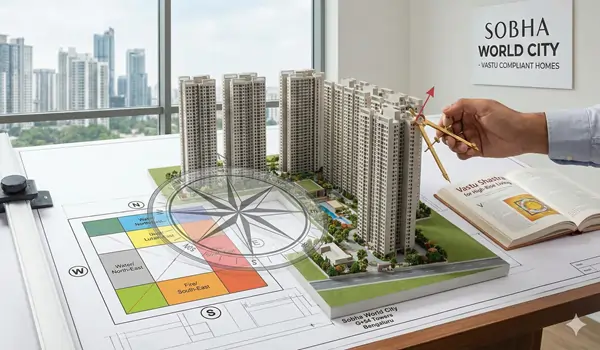
Vastu Shastra Compliance in G+54 Floor Towers
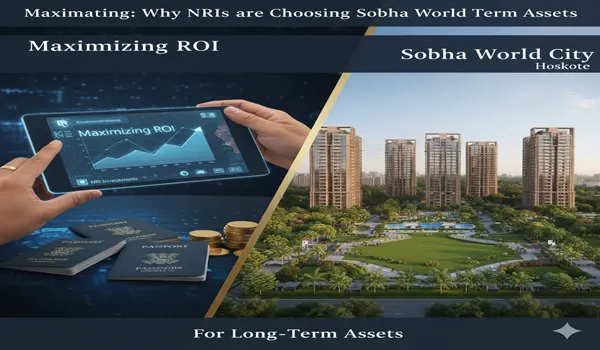
NRI ROI Guide: Sobha One World Hoskote
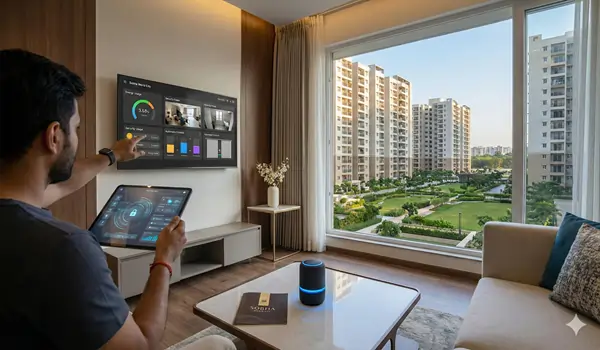
Smart Home Living & Tech Integration