
Sobha One World Photos
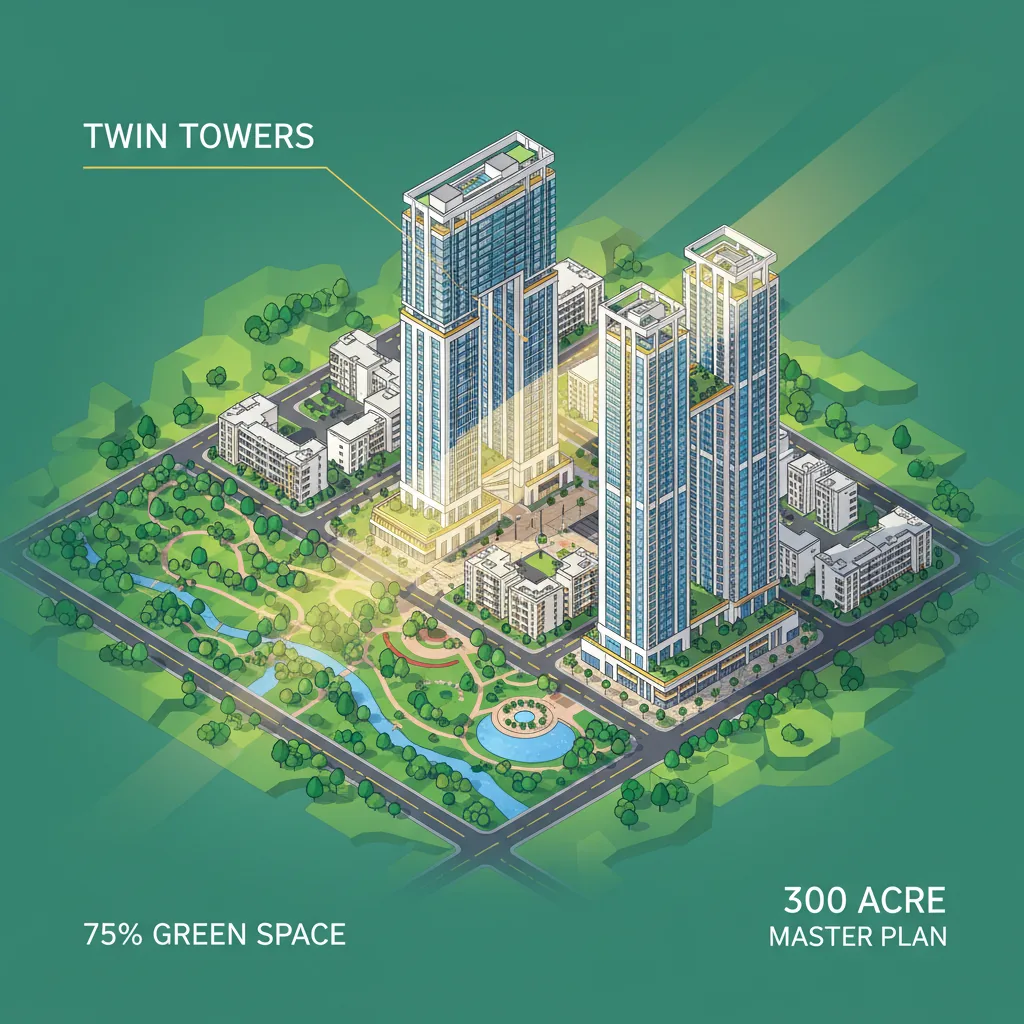
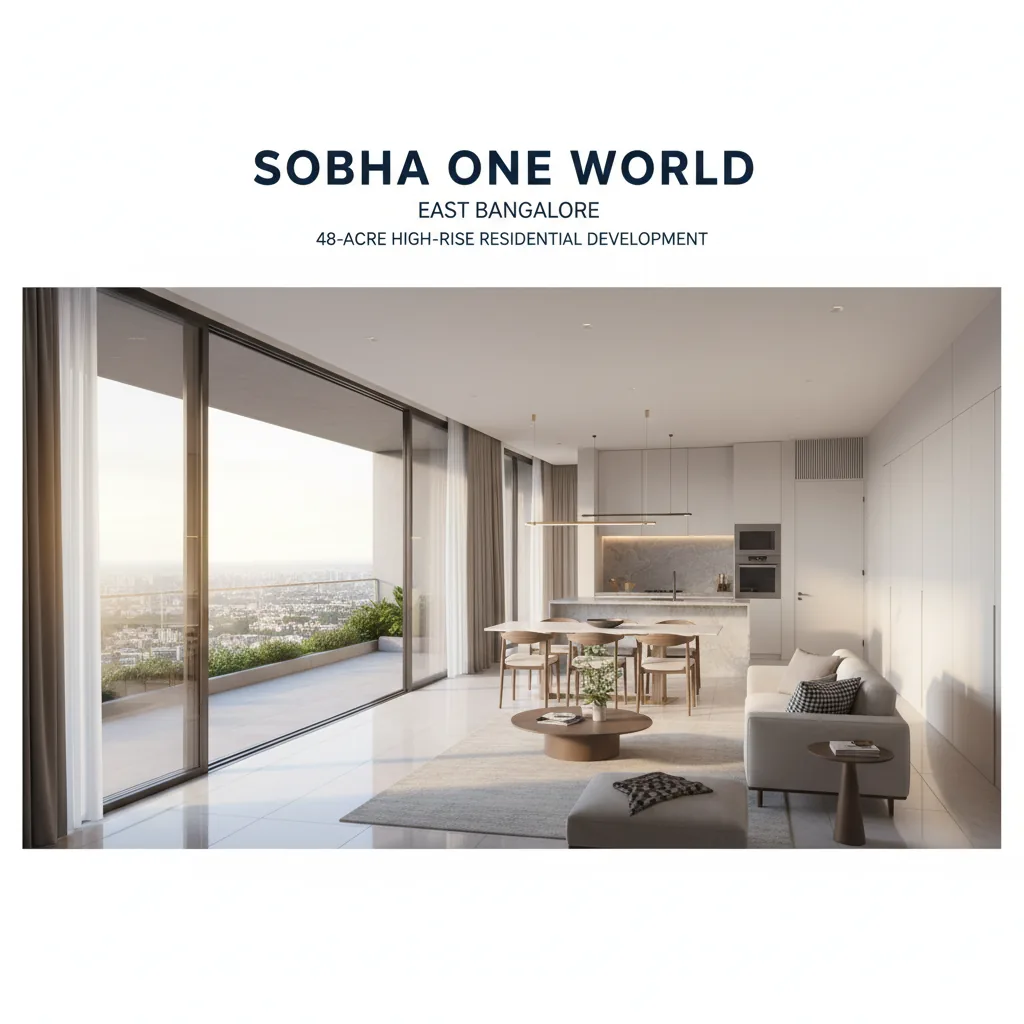
The Sobha One World photos show the grand 54-floor high-rise towers, premium model flat interiors, the 300-acre master plan, and the green 75% open spaces. These high-resolution images include computerized architectural designs, drone shots of the Hoskote land parcel, and real camera snapshots of the finished sample apartments.
Browsing through this official image album helps first-time homebuyers inspect the premium layout designs, tile choices, and grand entrance archways before scheduling an on-site visit.
Different Types of Images Available in the Album
The builder updates the online image bank every month so you can track progress easily. The gallery is divided into separate albums for easy browsing:
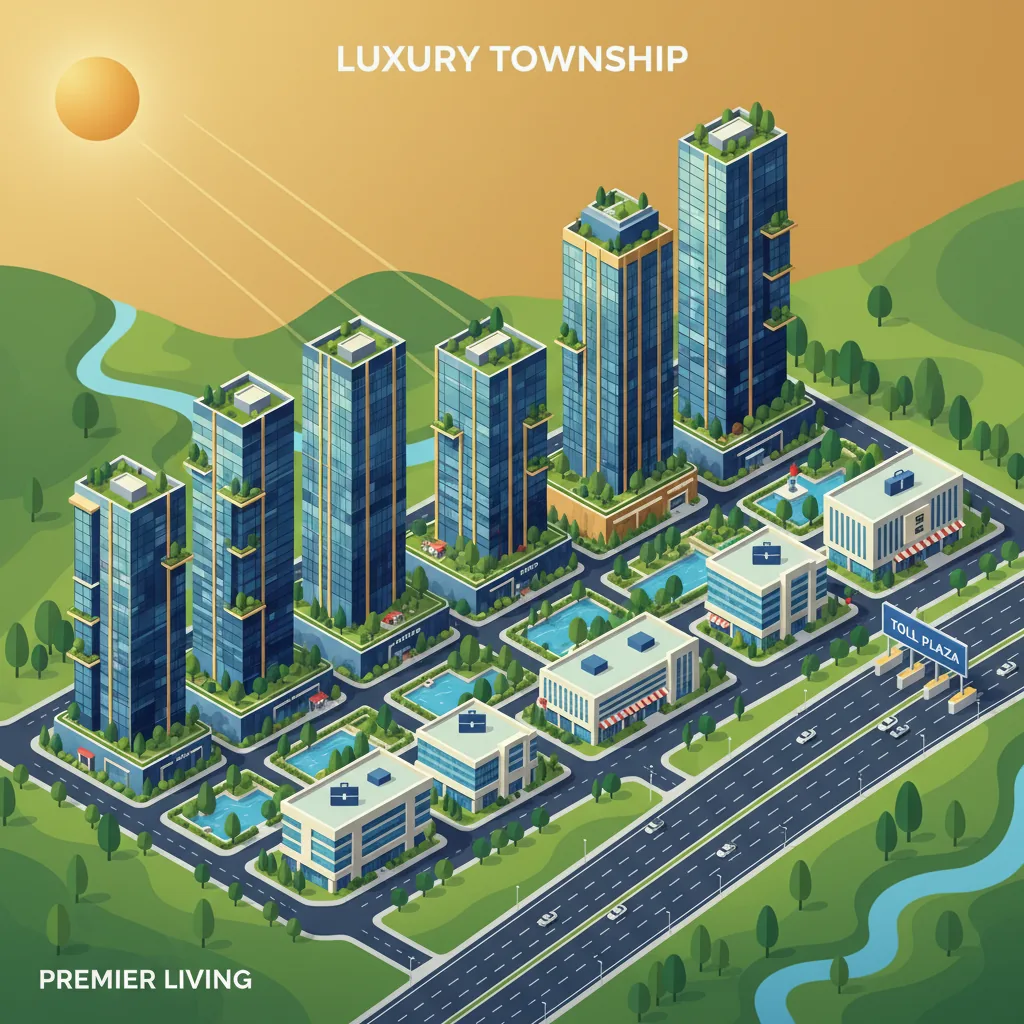
- Exterior Building Renderings: These images show the grand design of the residential towers rising up to 54 floors. You can view the large gaps between buildings that ensure maximum air and sunlight.
- Model Flat Living Spaces: These photographs display the premium vitrified flooring, large master bedrooms, modular kitchens, and deep balcony spaces.
- Community Amenity Concept Art: You can preview the look of the massive multi-level clubhouse, the blue swimming pools, and the surrounding tree-lined walking tracks.
Important Project Timelines and Shared Amenities
The community features over 55 lifestyle amenities for recreation, fitness, and children's sports.
- Pre-launch EOI Opening Date: May 10, 2026
- Official Project Launch Date: June 13, 2026
- Targeted Key Handover Date: December 1, 2032


 24/7 Support
 Free Site Visit
 Unmatched Price