
Sobha One World Video
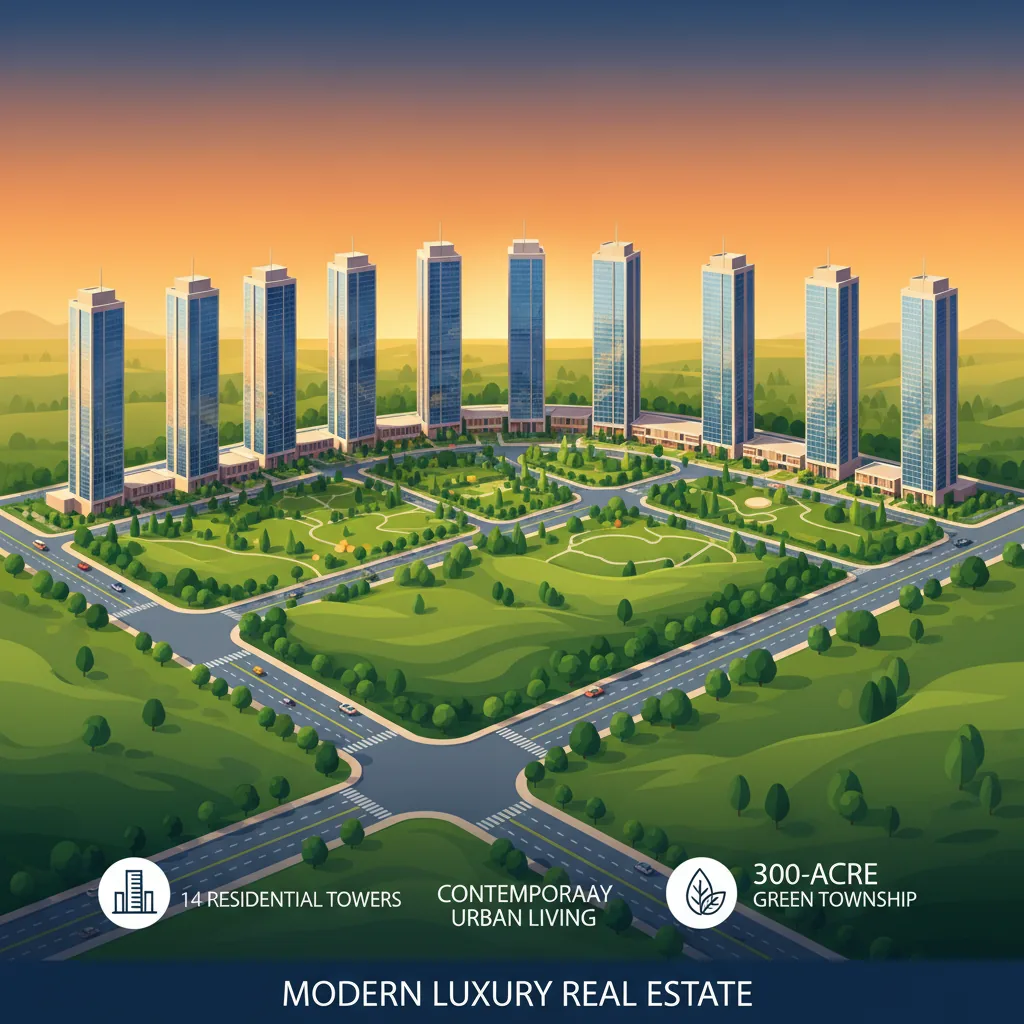
The Sobha One World video provides a 4K digital walkthrough that showcases the master plan, model apartments, and structural layout of this 300-acre township. For big investors and long-distance buyers who cannot visit the site in person, these videos are incredibly useful.
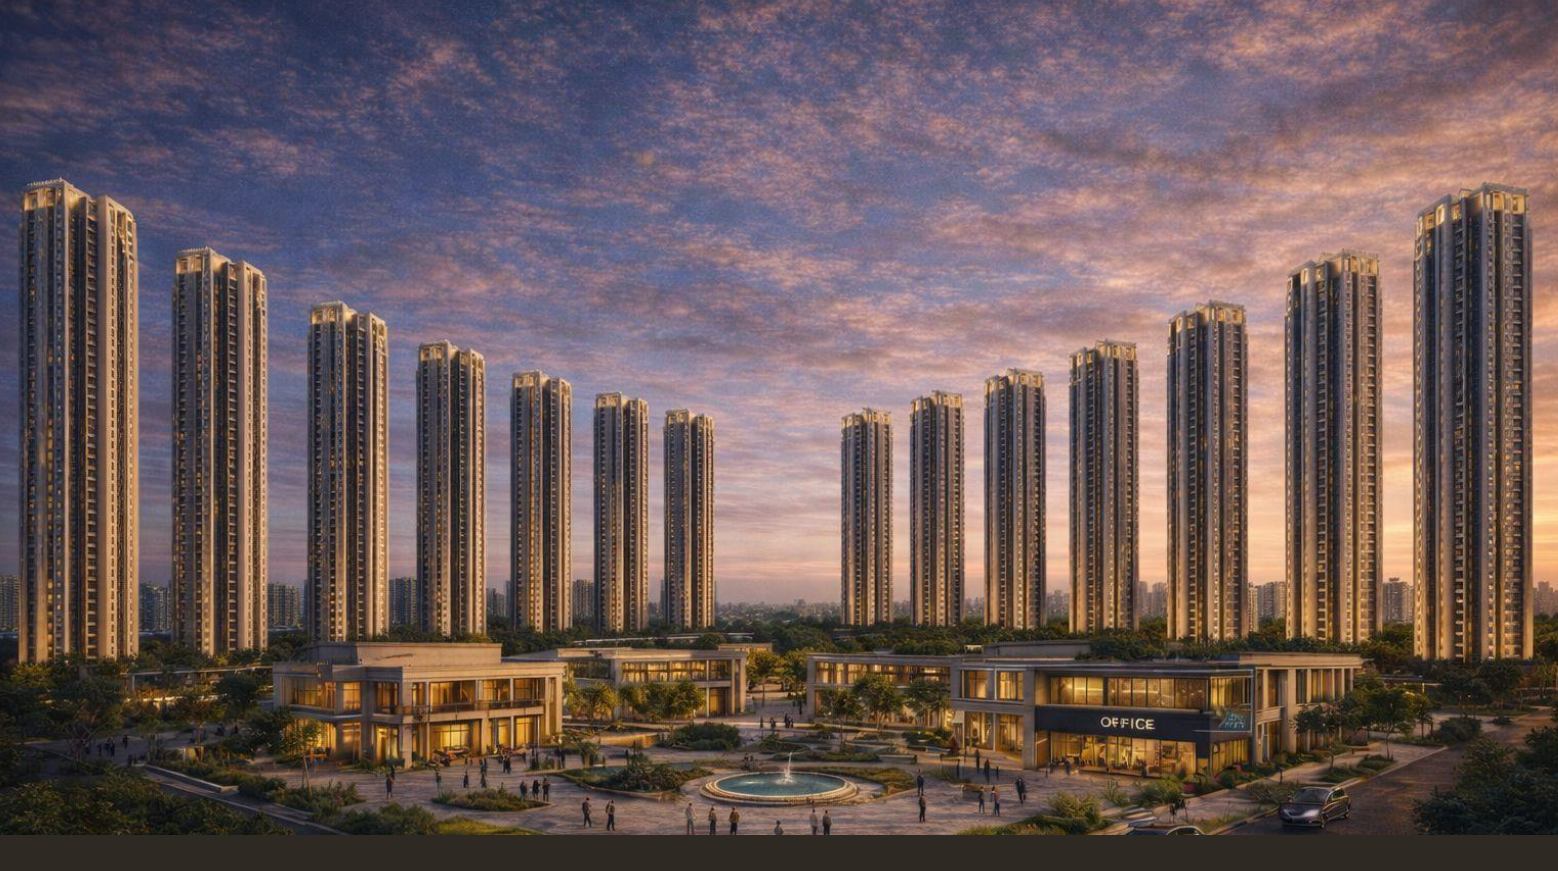
They show exactly what Phase 1 looks like, including the layout of the 14 high-rise towers that stand up to 46 stories tall. By showing realistic 3D designs, drone videos of the surrounding roads, and tours of the actual model flats, these videos help buyers verify the quality and layout of the project before putting down their money.
Technical Visual Assets in the Video Portfolio
For real estate analysts, high-production architectural video assets are more than just marketing; they function as a digital structural matrix that maps out space, volume, and material choices. Sobha Limited has divided its official video assets into three distinct technical categories:
1. The 3D Master Plan Animation
This segment provides an aerial view of the entire 300-acre development layout. It highlights the 80% open space ratio, the exact placement of the 75,000 sq. ft. resort clubhouse, the retail high-street zones, and how the township connects directly to the Satellite Town Ring Road (STRR) and NH-75.
2. The Model Apartment Walkthrough
Filmed in high-definition 4K, these walk-through videos take viewers inside the actual finished 1 BHK, 2 BHK, 3 BHK, and 4 BHK layouts. This footage offers close-up detail of:
- Sobha’s signature internal finishings, premium vitrified tiles, and engineered wooden flooring.
- The exact structural clearances, double-height lobbies, and wide wrap-around balconies.
- The layout efficiency, showing the promised 68% to 72% carpet-area ratio with zero space wastage.
3. Drone Progress Footage
Updated regularly at the site, these videos offer real-time views of active machinery, excavation depths, and foundation pile-driving across Phase 1, matching the timelines outlined in the project's Karnataka RERA approvals (PR/080526/008634 to PR/080526/008639).



 24/7 Support
 Free Site Visit
 Unmatched Price